
Why examine another plan?
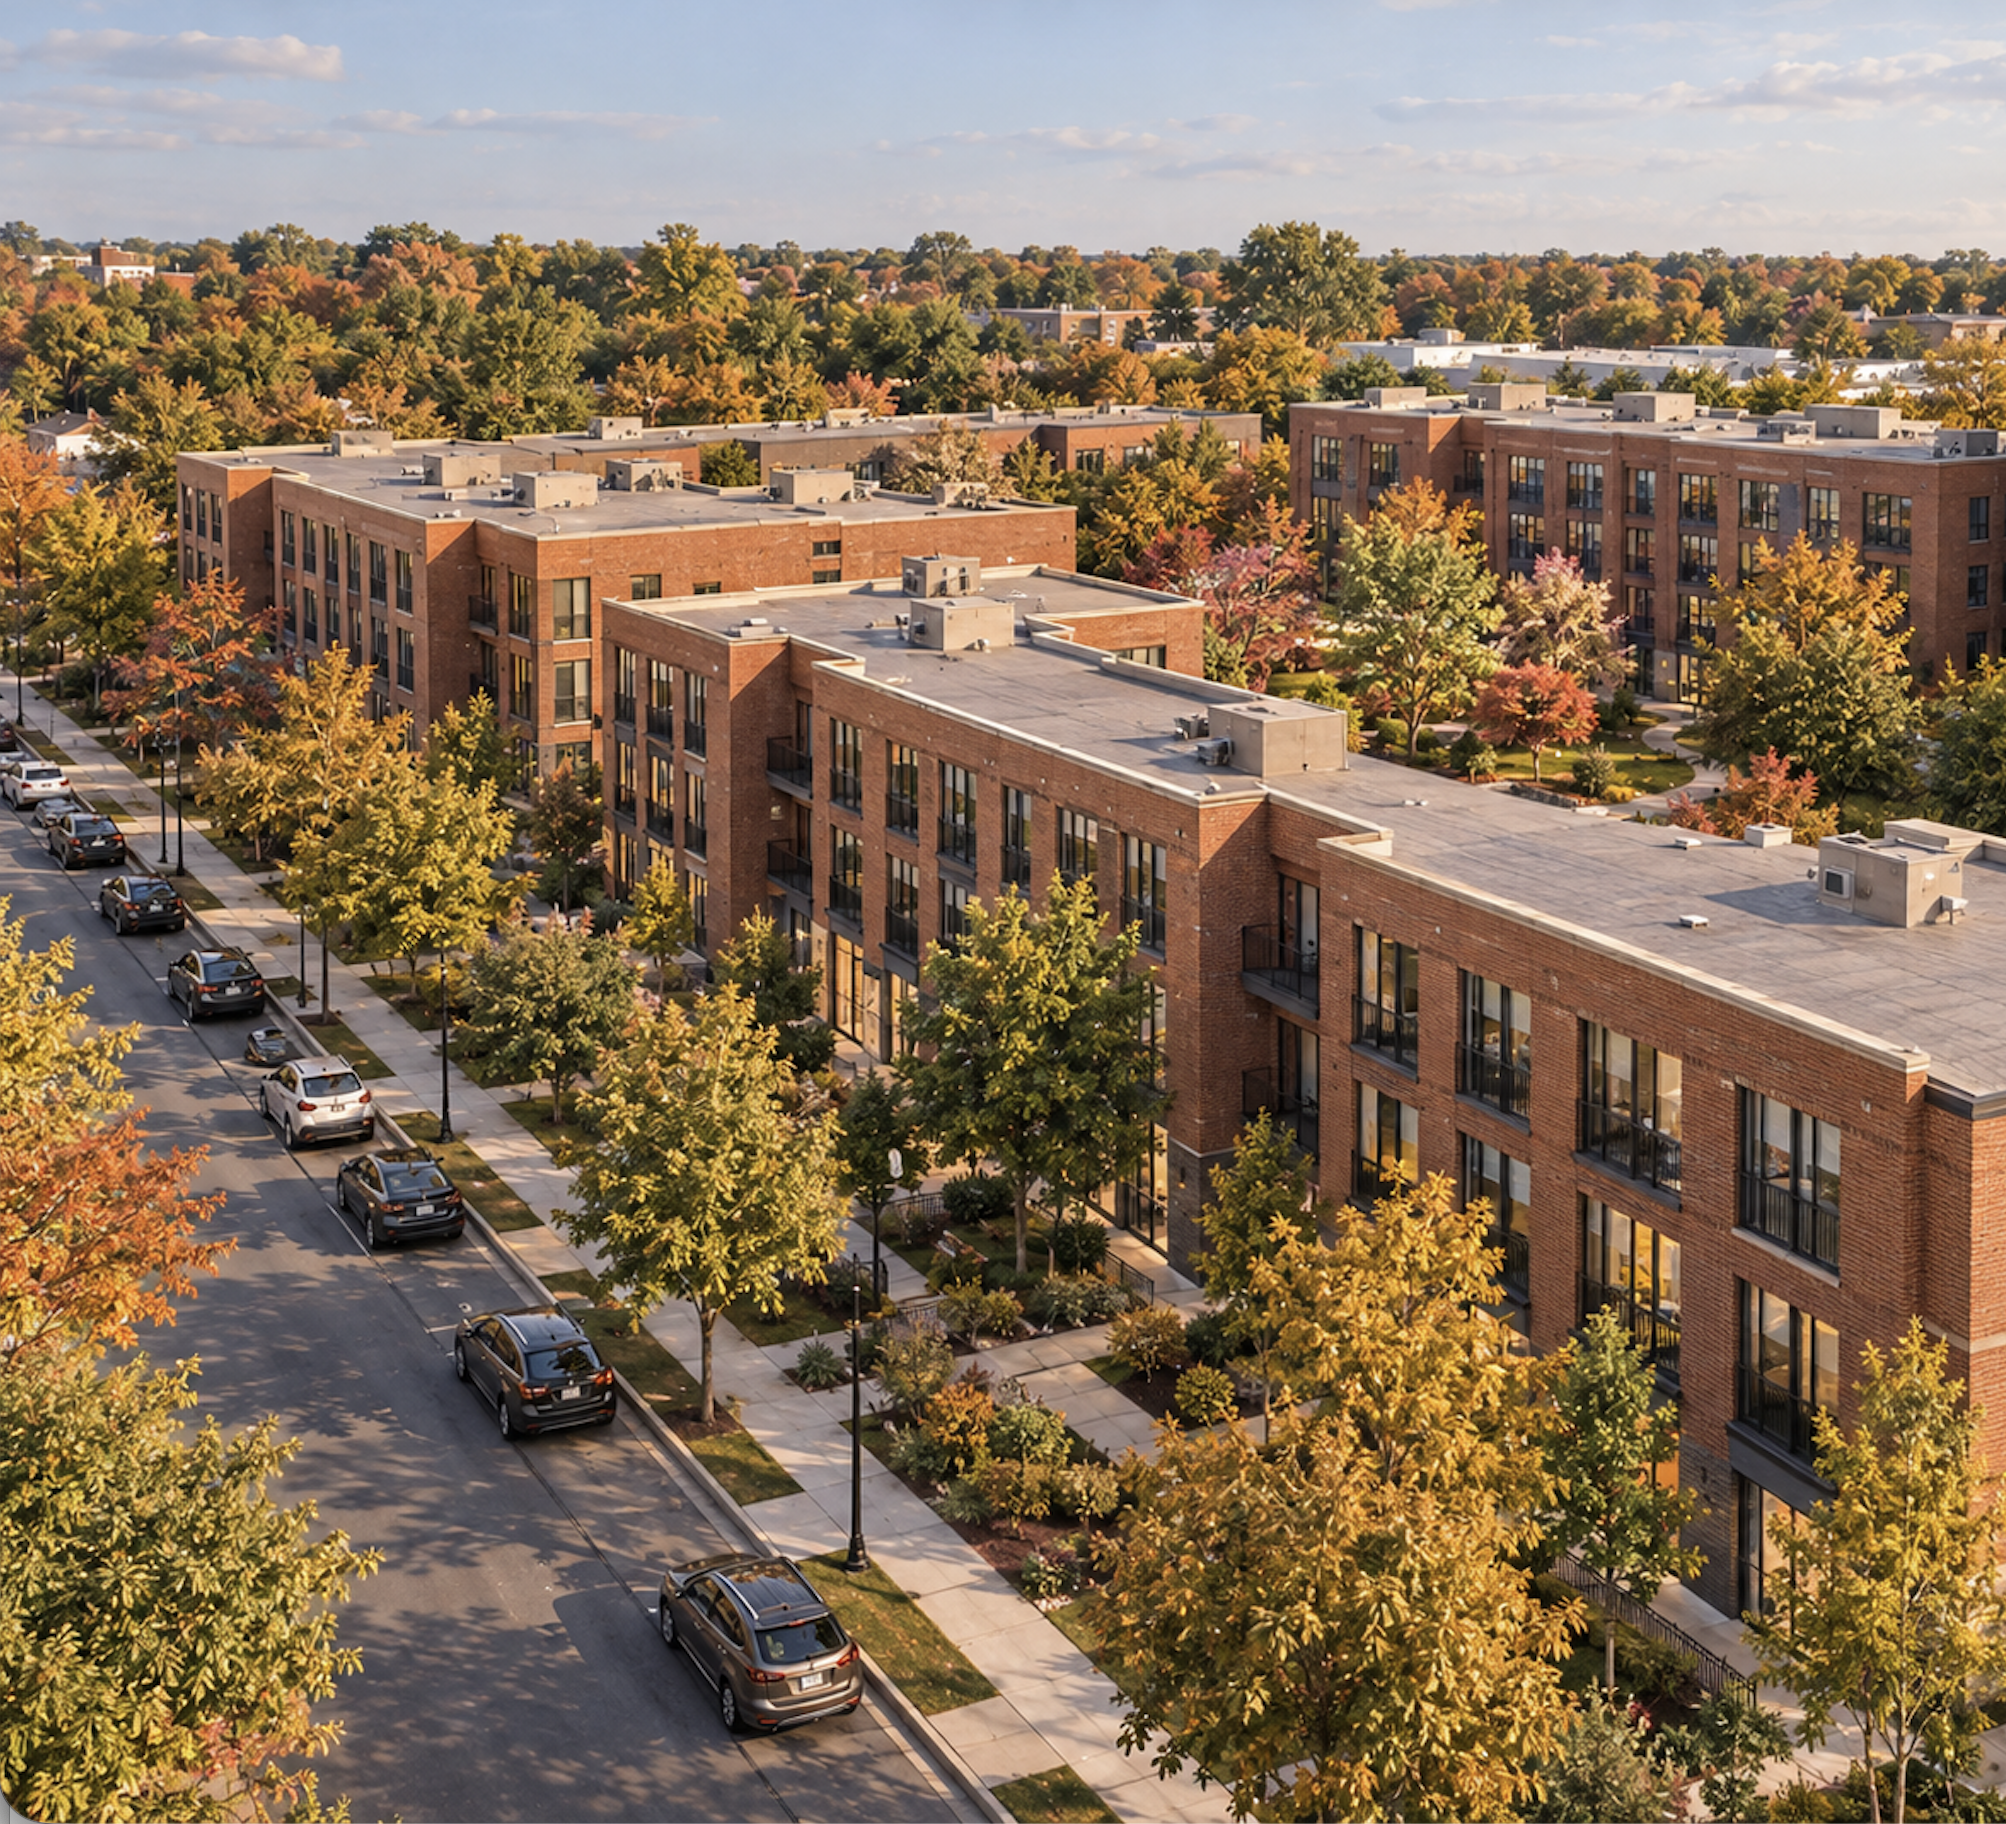
Bliss Gardens along Columbia Street. This early concept view places new homes beside a planted sidewalk, with the shared gardens visible between the buildings. It suggests how the housing could meet the street while giving residents green space close to home. Building design, height, materials, and landscape details remain under study.
Questions we’re hearing
-
Project7Hudson has spent roughly six months studying the site, assembling a team, and developing Bliss Gardens into a proposal the public can examine. Housing plans take time to shape responsibly. During those months, we have followed changes to the HHA/Mountco proposal and continued asking questions about its cost, construction timeline, demolition, and the financing and approvals needed for Phase 2. We are sharing Bliss Gardens now, while it can still be tested and improved, because residents and Hudson deserve to consider a clear alternative before the city makes lasting decisions.
-
That question deserves a comparison of realistic schedules, not a promise from either side. Bliss Gardens proposes one coordinated housing build, followed by resident moves and demolition funded as part of the initial project. Its design, approvals, and financing still need to be tested. Project7Hudson wants both proposals evaluated against the same question: when could current residents actually move into safe new homes?
-
HHA’s full proposal includes 166 homes in Phase 1 and approximately 100 more in a later phase. That later housing requires further financing and approvals. Bliss Gardens starts with approximately 140 homes and a plan for what the site would become after residents move and Bliss Towers comes down. Its final housing count must be tested against residents’ needs, the site’s capacity, and the full cost of delivery.
-
No. It is a working proposal being developed by people with experience in architecture, landscape design, housing, finance, and complex projects. The drawings and figures show what Project7Hudson is proposing and what still needs to be tested. Sharing the work at this stage gives residents and the wider community a chance to help shape it.
-
No. The need for safe new homes at Bliss is urgent, and Hudson needs more affordable housing. Project7Hudson is asking how to deliver those homes with a dependable path for current residents, a clear plan for removing Bliss Towers, and buildings and public spaces that serve the neighborhood well for generations.
“Bliss Gardens treats the architecture, the landscape, and the life of the street as part of one design--and that matters. This is a caring and inclusive approach that will make a difference to the people who live there, and it offers Hudson a chance to create something that is meaningful, generous, and lasting. .”
— Beth Dunlop
Architecture Critic, Author, and Preservationist
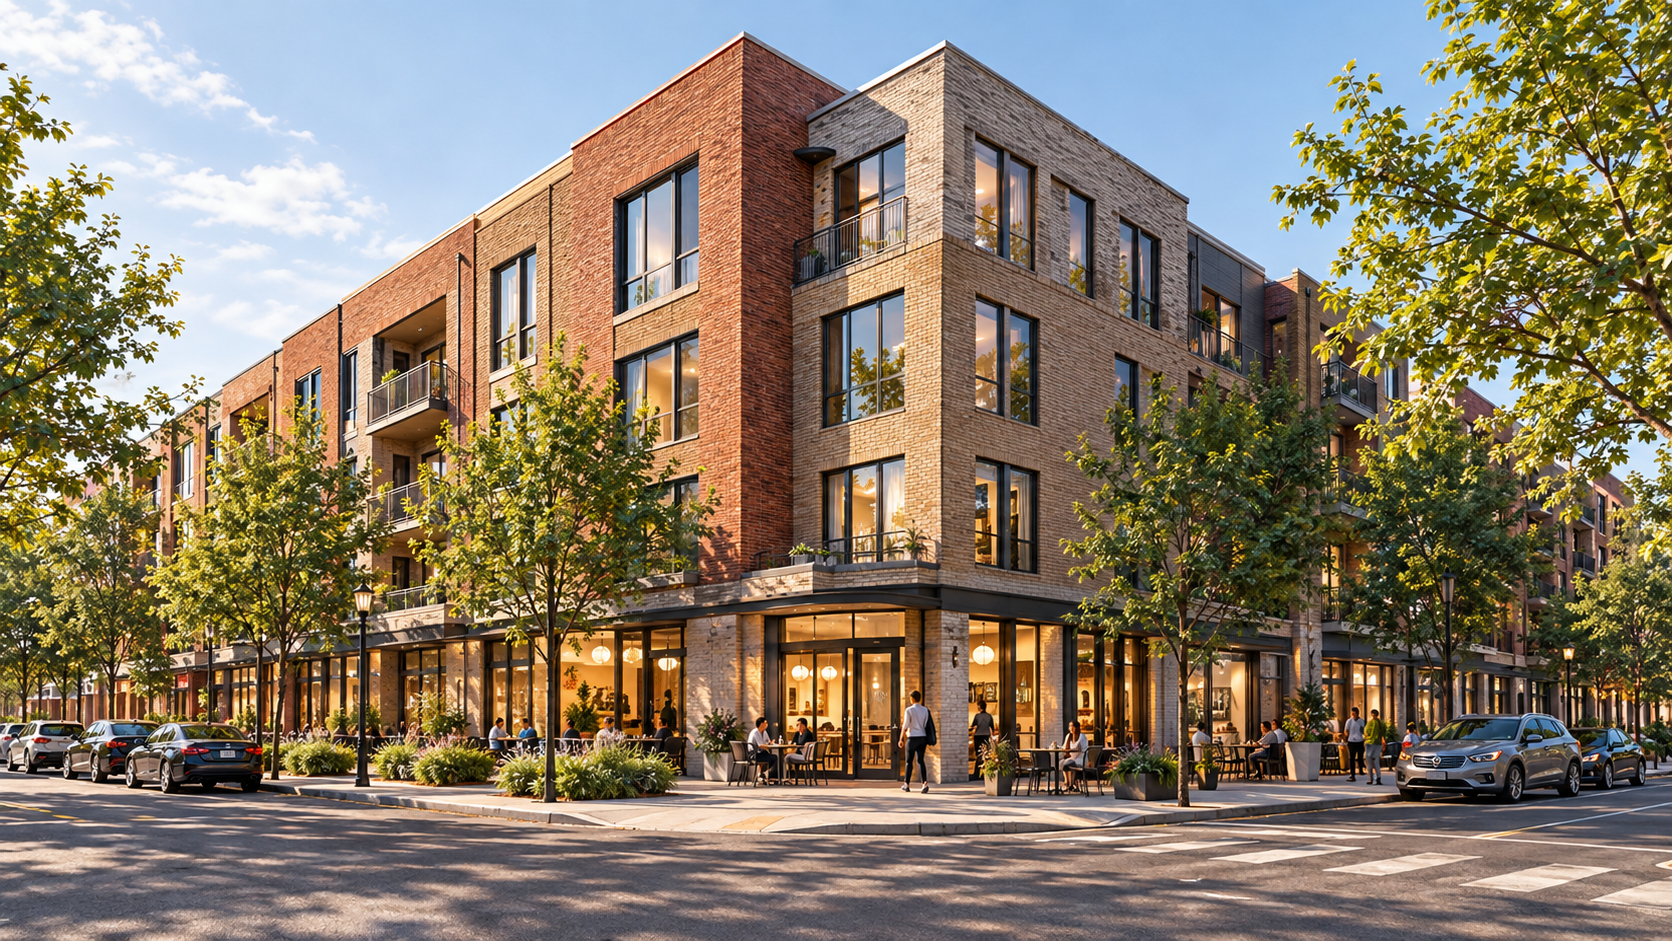
Building C at Columbia and North Second streets. This early rendering imagines a neighborhood storefront at the corner, bringing activity to the sidewalk beneath new homes. It is a working design; the architecture, retail use, and streetscape will be refined as the proposal develops.
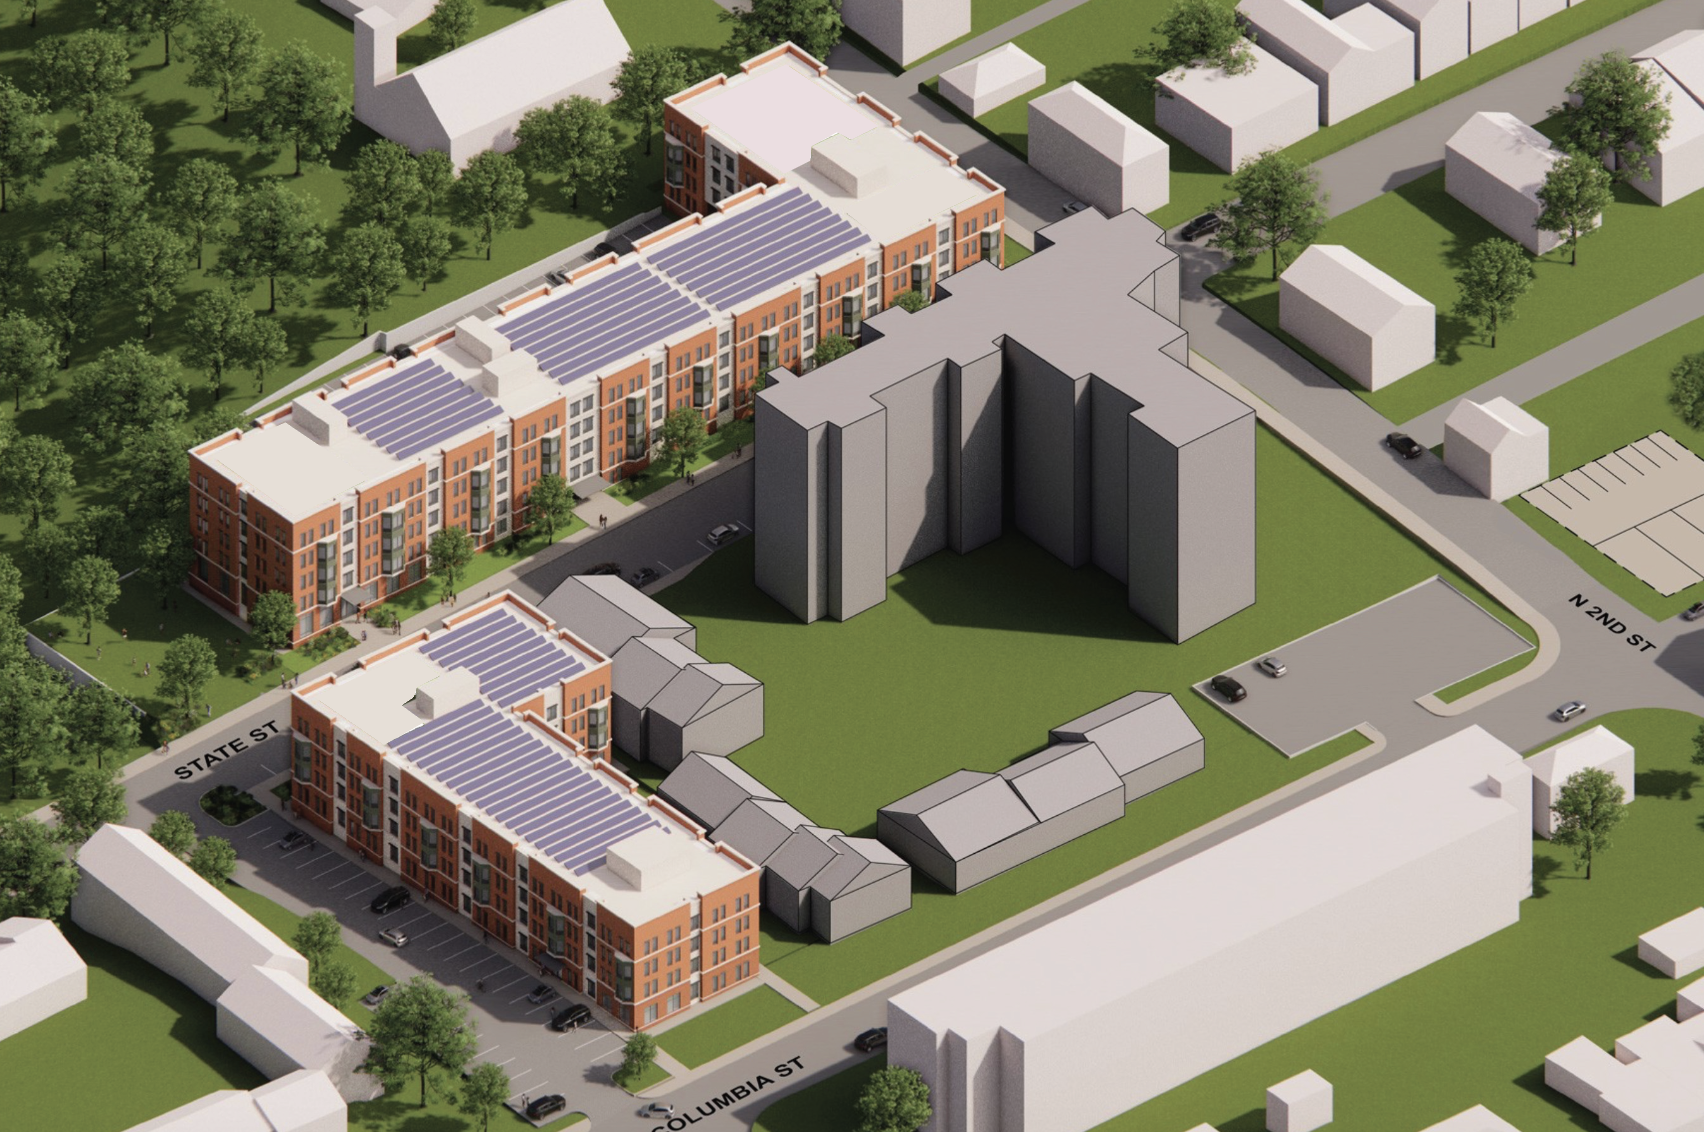
What happens after Phase 1? This illustration shows the proposed new buildings in color, with Bliss Towers and Columbia Apartments still standing in gray. At the September 30 Planning Board meeting, Mountco acknowledged that neither Phase 2 nor its financing is guaranteed. It said it would seek separate funding for demolition or include the cost in Phase 2. If neither is funded, Hudson is left with the vacant Bliss Towers and Columbia Apartments still standing.
The need for new homes at Bliss is urgent. Residents have lived for too long with deteriorating buildings and uncertainty about their future. Project7Hudson shares the goal of replacing those homes, protecting residents’ ability to remain in their community, and creating housing Hudson can be proud of. We are putting forward Bliss Gardens because the decisions made now will determine not only when residents receive new homes, but what happens to Bliss Towers and what this part of the Second Ward becomes.
Understand the full timeline.
Under the Hudson Housing Authority and Mountco proposal, moving current residents into new Phase 1 homes would be an important step—but it would not complete the master plan. Several major steps would remain:
Demolish Bliss Towers and Columbia Apartments. The timing and funding for demolition must be clear.
Design and seek approval for Phase 2. The later housing phase would require its own plans, site review, and approvals.
Secure Phase 2 financing and build again. That funding is not yet committed, and construction would bring another major building campaign to the site.
Each step introduces time and the possibility of delay. From the start of Phase 1 to the completion of Phase 2, construction and site work could shape this part of Hudson for five years or more.
Compare that with one housing build.
Bliss Gardens proposes a shorter sequence:
Build approximately 140 new homes in one coordinated housing construction phase.
Move current residents into completed apartments, then demolish Bliss Towers.
Complete the park and gardens following demolition, without depending on financing and constructing another apartment building.
That simpler sequence deserves serious study. The design, approvals, financing, and construction schedule still need to be tested before Project7Hudson can claim that residents would move into new homes sooner.
Know what happens if Phase 2 does not proceed.
The public should be able to judge the outcome if the later phase is delayed or never financed:
Phase 1 would provide 166 homes. Phase 2 proposes approximately 100 more, but that later housing is not yet financed or approved.
Without Phase 2, the housing outcome would be 166 homes—closer to Bliss Gardens’ target of approximately 140 than the full HHA/Mountco proposal suggests.
The rest of the site still matters. What would happen to Bliss Towers and Columbia Apartments? Would the promised landscape be completed? Would Phase 1 leave behind a coherent place for residents and the neighborhood?
Additional housing may be a worthwhile goal. It should be presented as a future possibility until the financing, approvals, and path to completion are clear.
Secure the tower’s removal from the start.
Bliss Gardens proposes to make demolition part of the initial project plan:
Include the cost and funding for removing Bliss Towers before construction begins. Demolition would not depend on a later housing phase receiving another funding award.
Move residents into completed homes first. The tower would come down only after residents have safely relocated.
Show how and when demolition will happen. The funding source and schedule must be documented before the proposal can claim to offer a complete outcome.
An empty nine-story tower should not be left standing indefinitely while residents, neighbors, and the city wait to learn what comes next.
Give residents a clear route home.
The most important measure of either proposal is what it delivers for the people living at Bliss Towers and Columbia Apartments now. Residents should be able to see:
When new homes could be ready, based on a realistic schedule for financing, approvals, and construction.
Where each household would move, with a clear plan for the transition.
How affordability and housing rights would be protected, with support available throughout the move.
The two proposals should be compared on the steps between today and residents receiving new homes. Bliss Gardens must show that its approximately 140 apartments can meet these obligations before it can offer residents a dependable timeline.
Make the plan fit the neighborhood.
The number of homes matters, but so does how they fit into the Second Ward. Bliss Gardens proposes to test:
Building height, length, and placement against neighboring streets, daylight, and existing trees.
Access and daily operations, including parking, deliveries, emergency vehicles, and maintenance.
Room for gardens and public space alongside homes that are comfortable and practical to live in.
The approximately 140-home target is close to HHA’s existing 135-unit inventory. The final number must follow a careful study of what the site can support; it should not determine the design before that work is done.
Show the full cost.
Comparing the proposals requires a budget for the entire project, not just the new apartments. That means showing:
Construction and site costs, including ground conditions, environmental work, infrastructure, parking, and demolition.
The cost of caring for residents and the place, including moves, gardens, public space, and long-term maintenance.
Where the money will come from, distinguishing committed funding from funding still being sought and showing when each source is needed.
Bliss Gardens is still a developing proposal. Its costs and financing must meet the same standard of scrutiny that Project7Hudson asks of the current plan.
Design the gardens for daily life.
The landscape should serve the people who live at Bliss and those who already use its recreation spaces:
Create gardens close to home where residents can gather, play, sit in the shade, or find a quiet moment outdoors.
Renew the approximately 1.4-acre recreation area across State Street with a new basketball court, gazebo, playground, and expanded parking.
Protect its mature trees and valued gathering places. The design should build on how residents and neighbors use the area today.
These spaces are part of daily life, not finishing touches to be considered after the buildings.
Let people help shape the outcome.
Bliss Gardens should develop with input from the people who know the site and the work it requires:
Current residents know what works at Bliss, what does not, and what they need from new homes.
Neighbors know how the streets, park, and recreation areas are used.
Architects, landscape architects, housing specialists, and development advisers can test which ideas are practical and what it will take to deliver them.
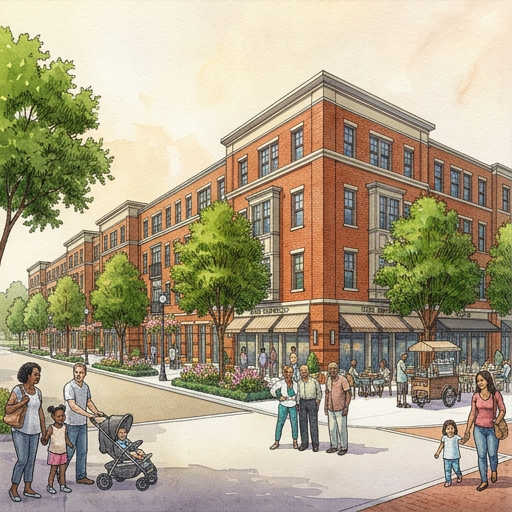
Bliss Gardens along Columbia Street. This early concept view places new homes beside a planted sidewalk, with the shared gardens visible between the buildings. It suggests how the housing could meet the street while giving residents green space close to home. Building design, height, materials, and landscape details remain under study.
Early rendering of Bliss Gardens Building A, viewed from Columbia Street. The image explores a brick façade, corner storefronts, and a planted streetscape. The design is conceptual and will be refined as the proposal develops.
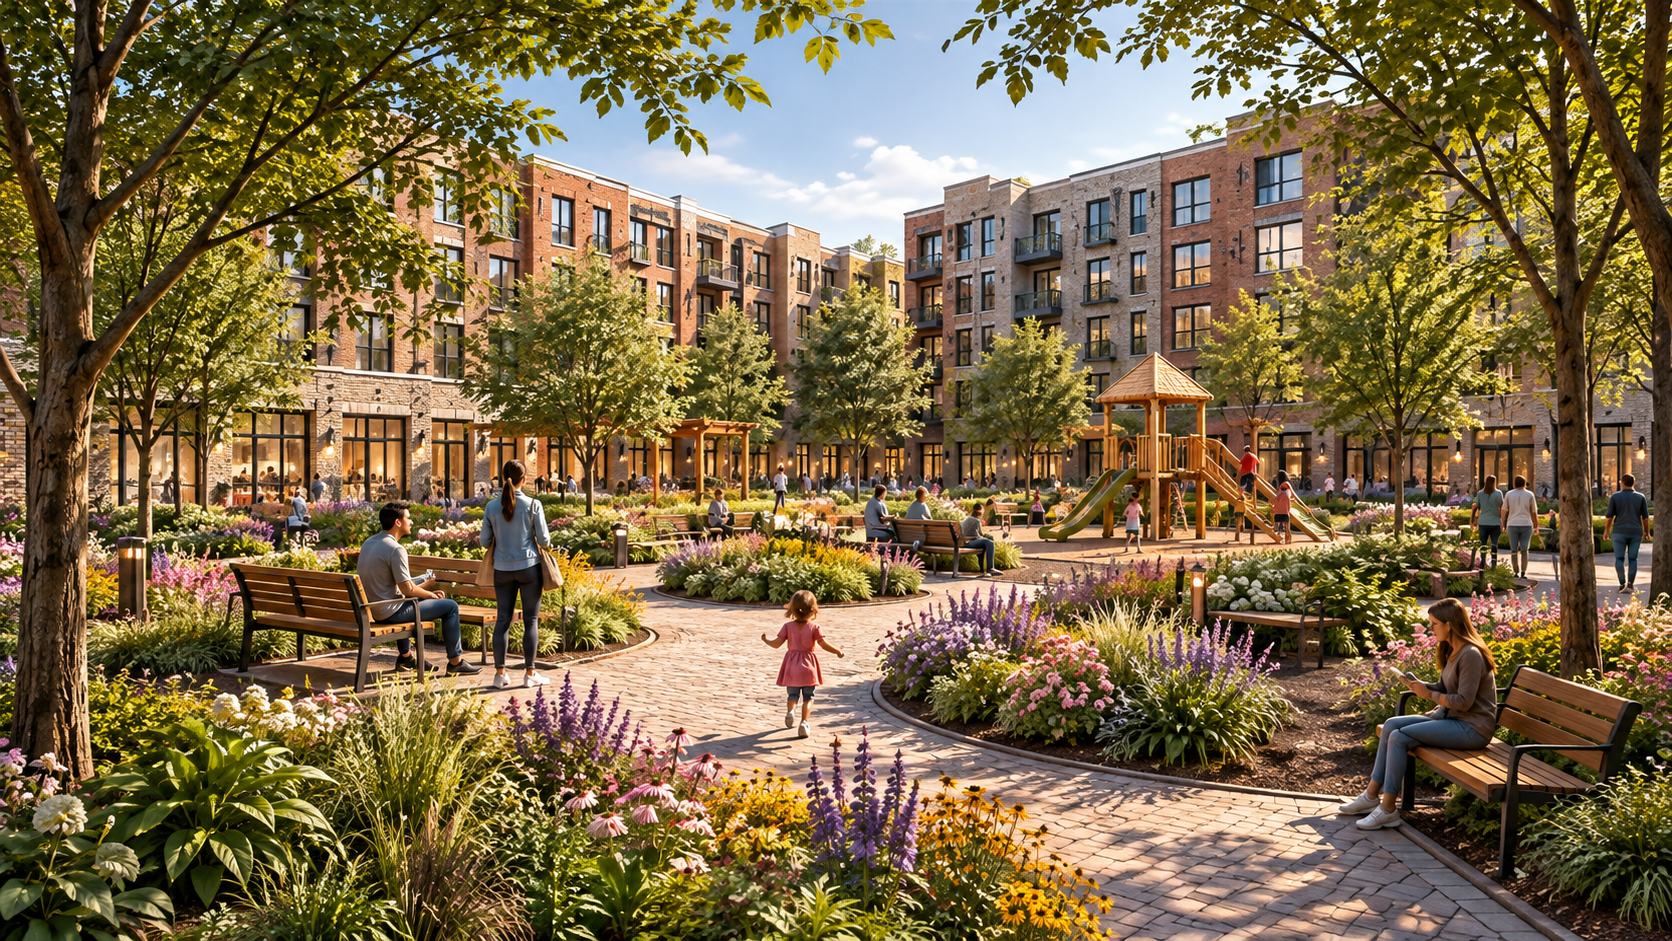
The central garden at Bliss Gardens. This early rendering looks between Building C on the left and Building A on the right, imagining shaded paths, seating, planting, and a play area close to residents’ homes. It illustrates a working vision; the buildings, garden layout, and amenities will be refined as the proposal develops.
“It is critical that our public housing is a space of dignity; one that considers the individual, the community and the land. Institutional landscapes with lifeless lawns and catalogue playgrounds are simply not adequate enough for our residents. We want our landscape to respect the historic tree canopy, create native biodiverse habitats and provide interdisciplinary gathering spaces that foster community and conversation.”
— Britt Zuckerman
Landscape Architect
A grove worth keeping
Planted in 1975, this grove of eight trees has shaded the corner of North Second and State streets for more than 50 years. People gather beneath them on hot summer days, enjoying a place that has grown more beautiful and useful with time. HHA and Mountco’s Phase 1 plan would remove all eight trees to make way for Building B. Bliss Gardens would preserve the grove and make its shade and beauty part of the renewed park.
“Project7Hudson has brought together accomplished architects, landscape architects, designers, and leaders in business and finance to imagine what Bliss could become. The ambition is to create homes residents are proud to call their own, gardens the whole community can enjoy, and architecture shaped by Hudson’s history and built to belong here. Bliss Gardens should grow more beautiful with time—and offer other housing authorities a model for creating affordable homes that feel inseparable from the places around them.”