
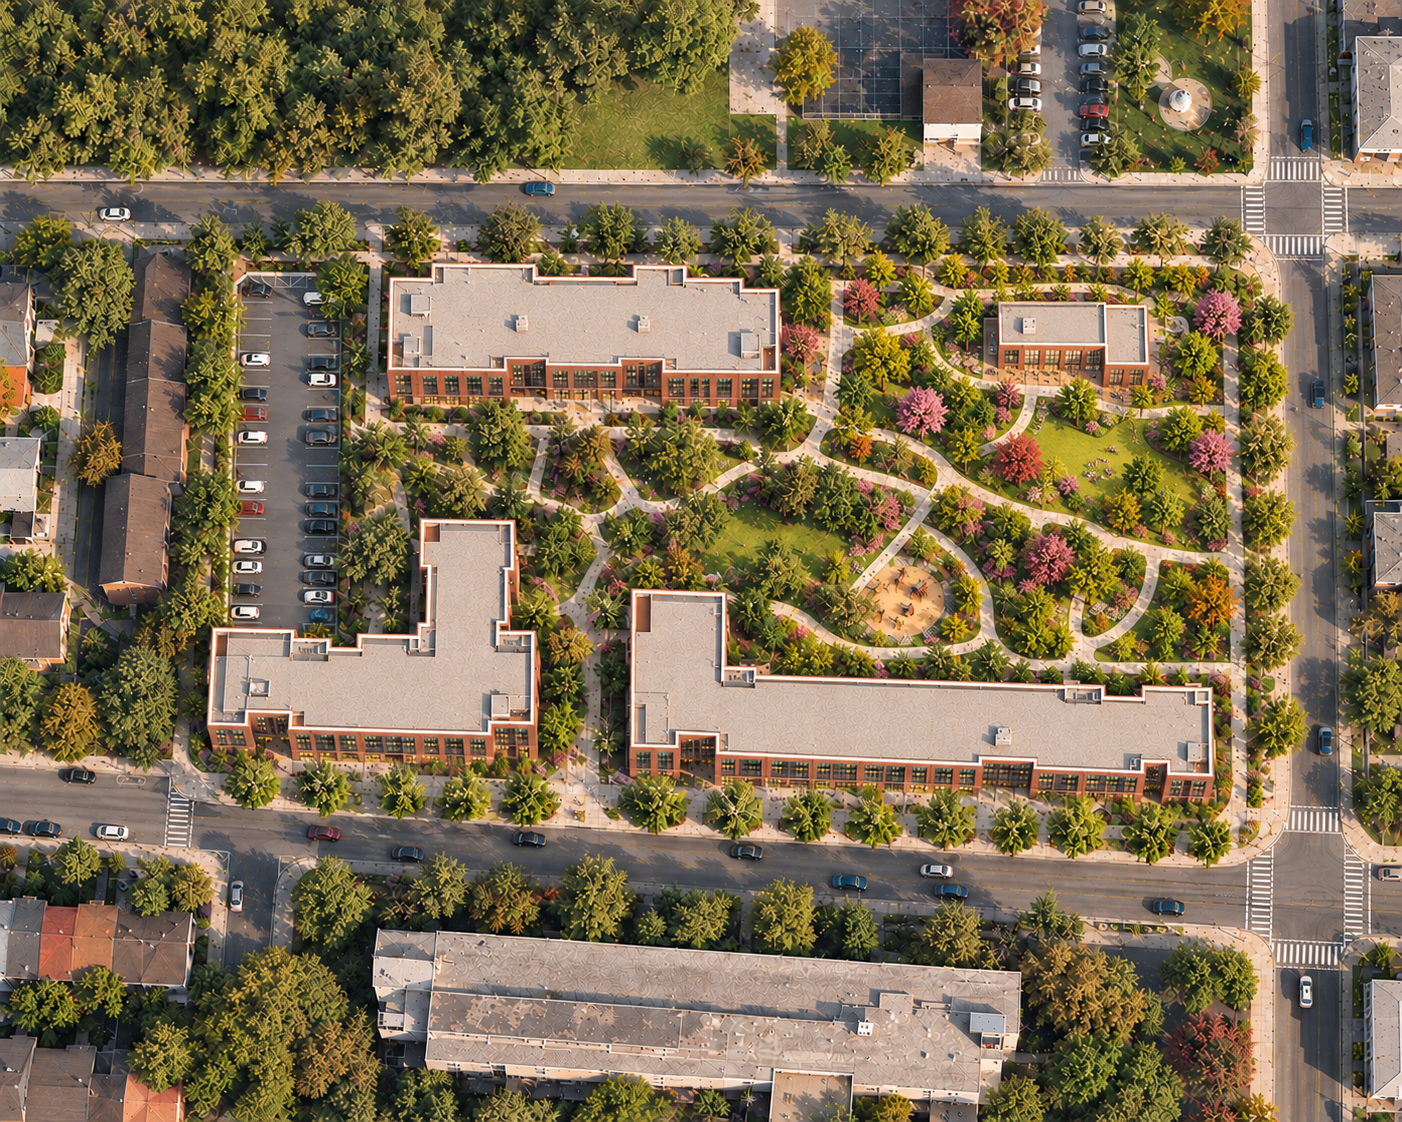
Bliss Gardens, seen from above.
The above views* bring the whole idea into focus: new affordable homes arranged around gardens and welcoming streets, with a future neighborhood park where Bliss Towers stands today. They show how housing and open space could work together to create a place for residents that also feels connected to Hudson.
*Early conceptual illustrations, not final building designs or surveyed site plans. Building placement, architecture, parking, paths, and landscape details will change as the proposal is studied and developed.
BLISS GARDENS
A new plan for affordable housing at Bliss.
Project7Hudson is a group of Hudson residents collaborating with experts in architecture, construction, financing, landscape design, and project delivery. It emerges from a frustration with the Hudson Housing Authority's current Bliss Redevelopment plan. Our plan would keep new housing off the park and recreation parcel across State Street, beside the church at North Second and State streets.
This plan predictably avoids the complications, costs, and uncertainty associated with both the brownfield clean-up and the geotechnical challenges currently associated with Bliss Phase 1 redevelopment. Our vision combines new homes, shared gardens, and a neighborhood park while keeping the Bliss community rooted in Hudson. The proposal is still taking shape, including searching for reputable developers and credible financing. We welcome residents and neighbors to help shape its future.
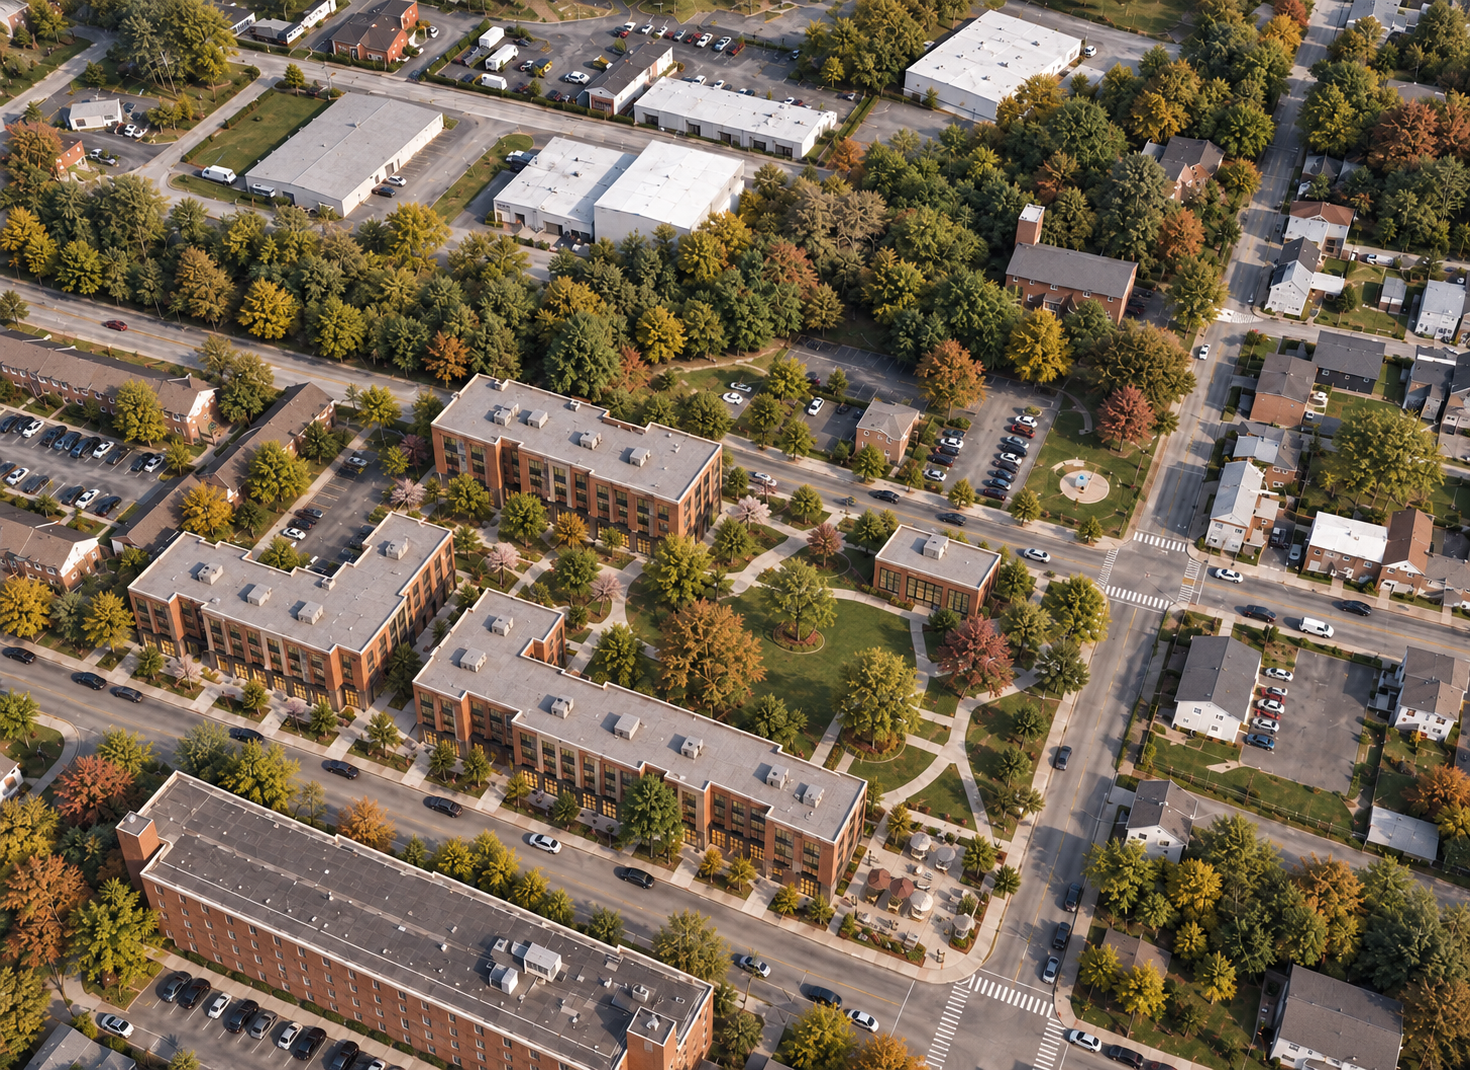
A better future for Bliss begins with the people who live there.
Project7Hudson presents Bliss Gardens: a new vision for affordable homes, neighborhood gardens, and public space in Hudson, New York.
The residents of Bliss Towers and Columbia Apartments need safe, dependable housing. Hudson also needs more affordable homes. Both needs deserve a plan that can be understood as a whole: what will be built, how current residents will move, and what the neighborhood will become when construction is complete.
A place to stay. A place to belong.
Bliss Gardens is a working concept for approximately 140 affordable apartments in three brick buildings of four to five stories. One, two-, and three-bedroom homes would sit among planted entrances and shared gardens. Small storefronts would bring useful neighborhood activity to Columbia Street.
The proposed sequence would allow residents of Bliss Towers to remain in their homes while new housing is built on the property, then move into completed apartments before the Tower is removed. Its former site would become a neighborhood park and community center facing North Second Street.
The goal is straightforward: keep the Bliss community rooted in Hudson while giving its residents homes and surroundings worthy of their future.
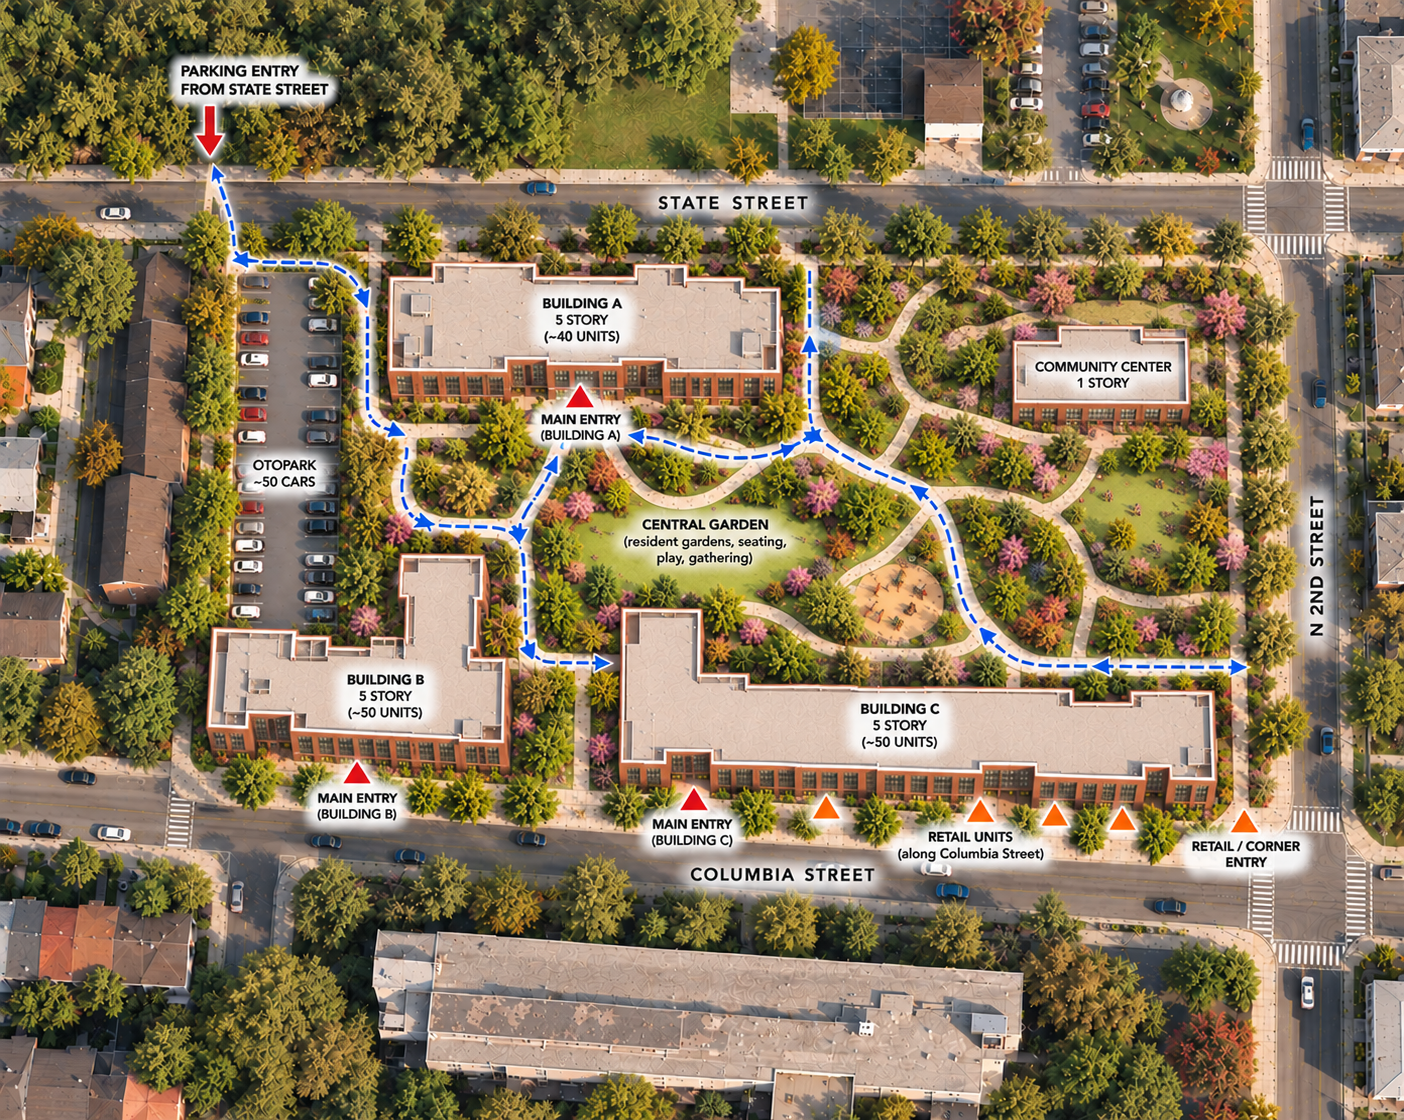
How the plan could fit together.
Above annotated concept* places approximately 140 homes in three buildings around a central garden, with parking to the west and neighborhood-serving spaces along Columbia Street. After residents move into their new homes and Bliss Towers is removed, the area along State Street is envisioned as a park with a community center.
*Building footprints, unit counts, entrances, parking layout, and paths shown here are preliminary and require further design, survey, and technical review.
Bliss Gardens
The name carries forward the Bliss community and expresses the idea behind the proposal: new homes designed together with gardens and public spaces around them.
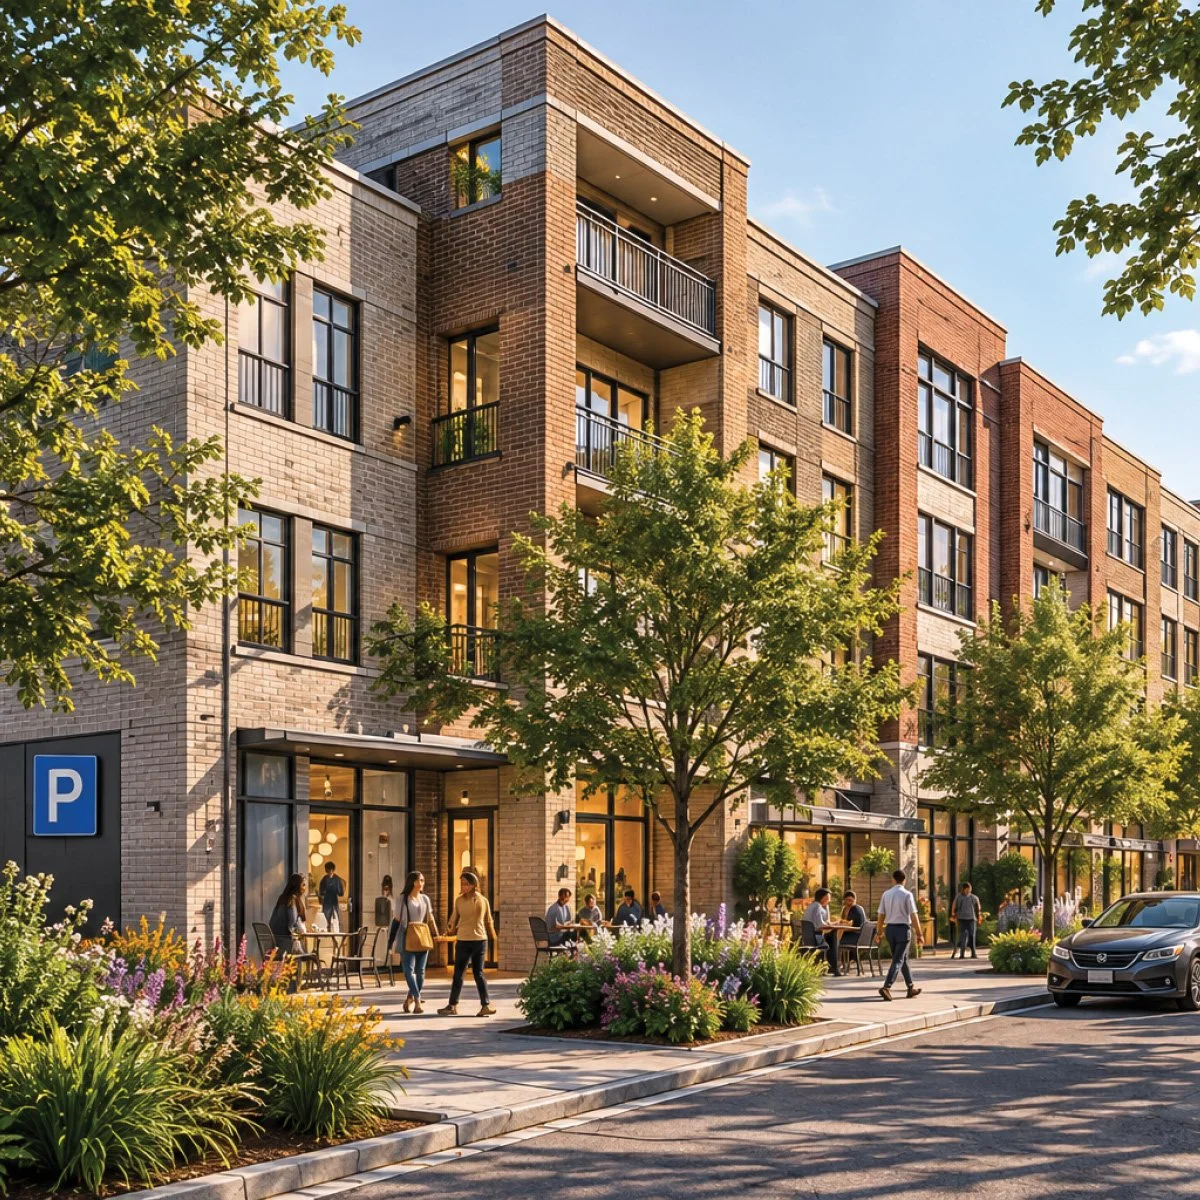
A new vision for affordable homes that keeps the Bliss community rooted in Hudson.
Project7Hudson proposes approximately 140 affordable homes in three brick buildings, surrounded by gardens and connected to a future neighborhood park and community center. The plan begins with a simple commitment: current residents should have safe new homes and a clear understanding of what will happen to the entire Bliss site.
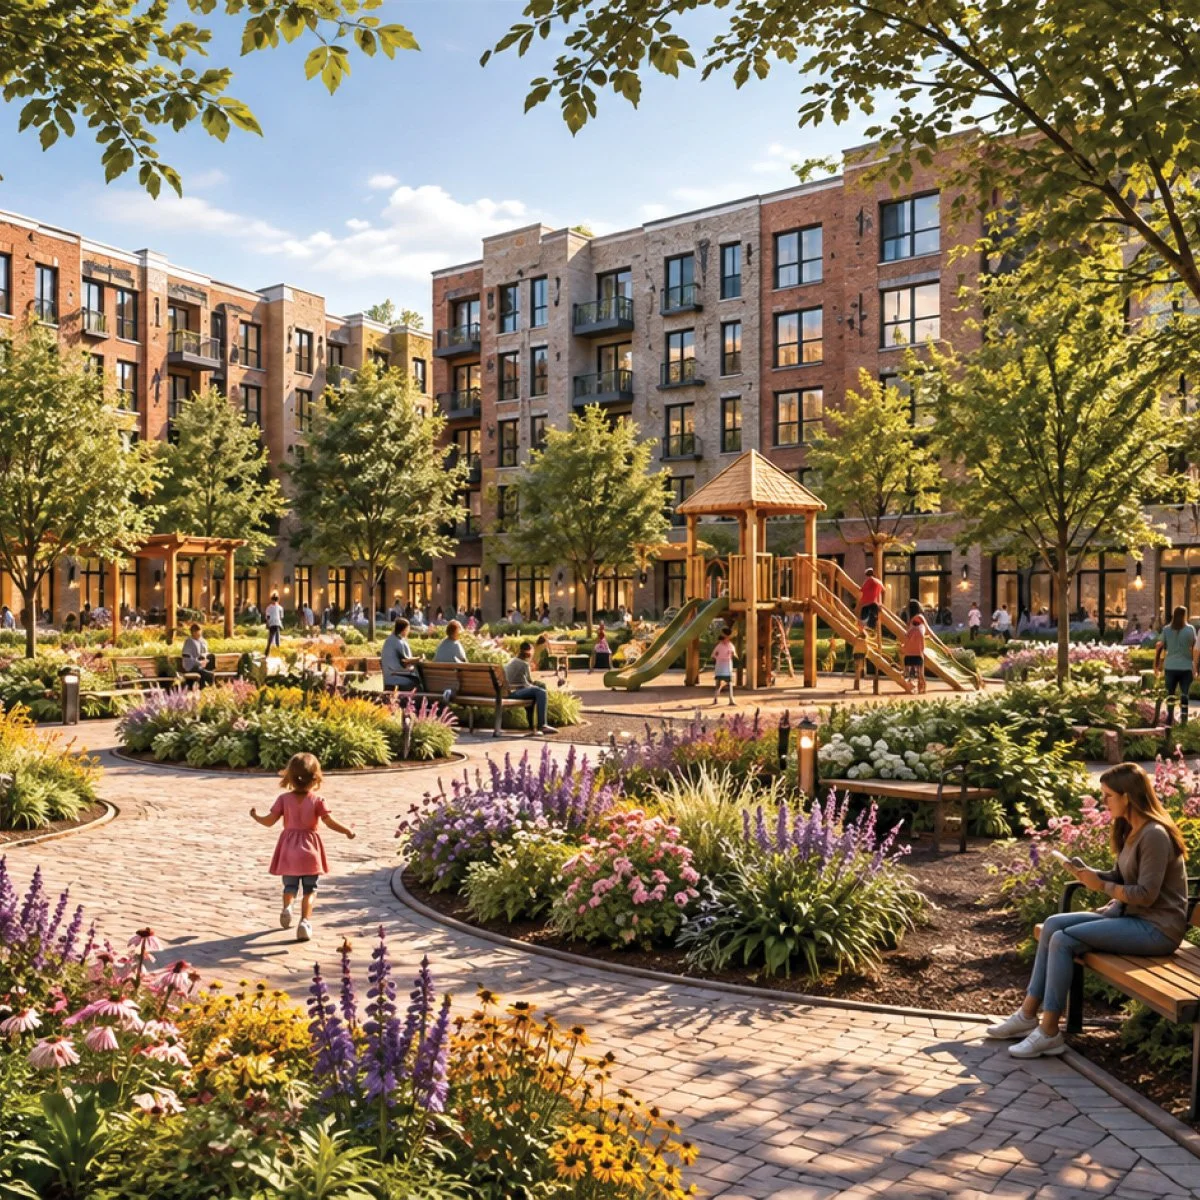
What happens after the new homes are built?
That is one of the most important questions facing Hudson.
The HHA/Mountco proposal currently before the Planning Board is for Phase 1: approximately 160 new apartments, along with six proposed townhouses. Additional housing in Phase 2 would require a separate approval and a future funding application. If that later phase does not happen, what guarantees that the vacated Bliss Tower will be removed?
Bliss Gardens proposes a different commitment. Its approximately 140 homes would be built while Tower residents remain in place. Funding to demolish the Tower would be secured as part of the overall project before construction begins. Residents would then move into completed homes, the Tower would come down, and its site would become a neighborhood park and community center.
The sequence protects residents. The funding commitment protects the future of the site.
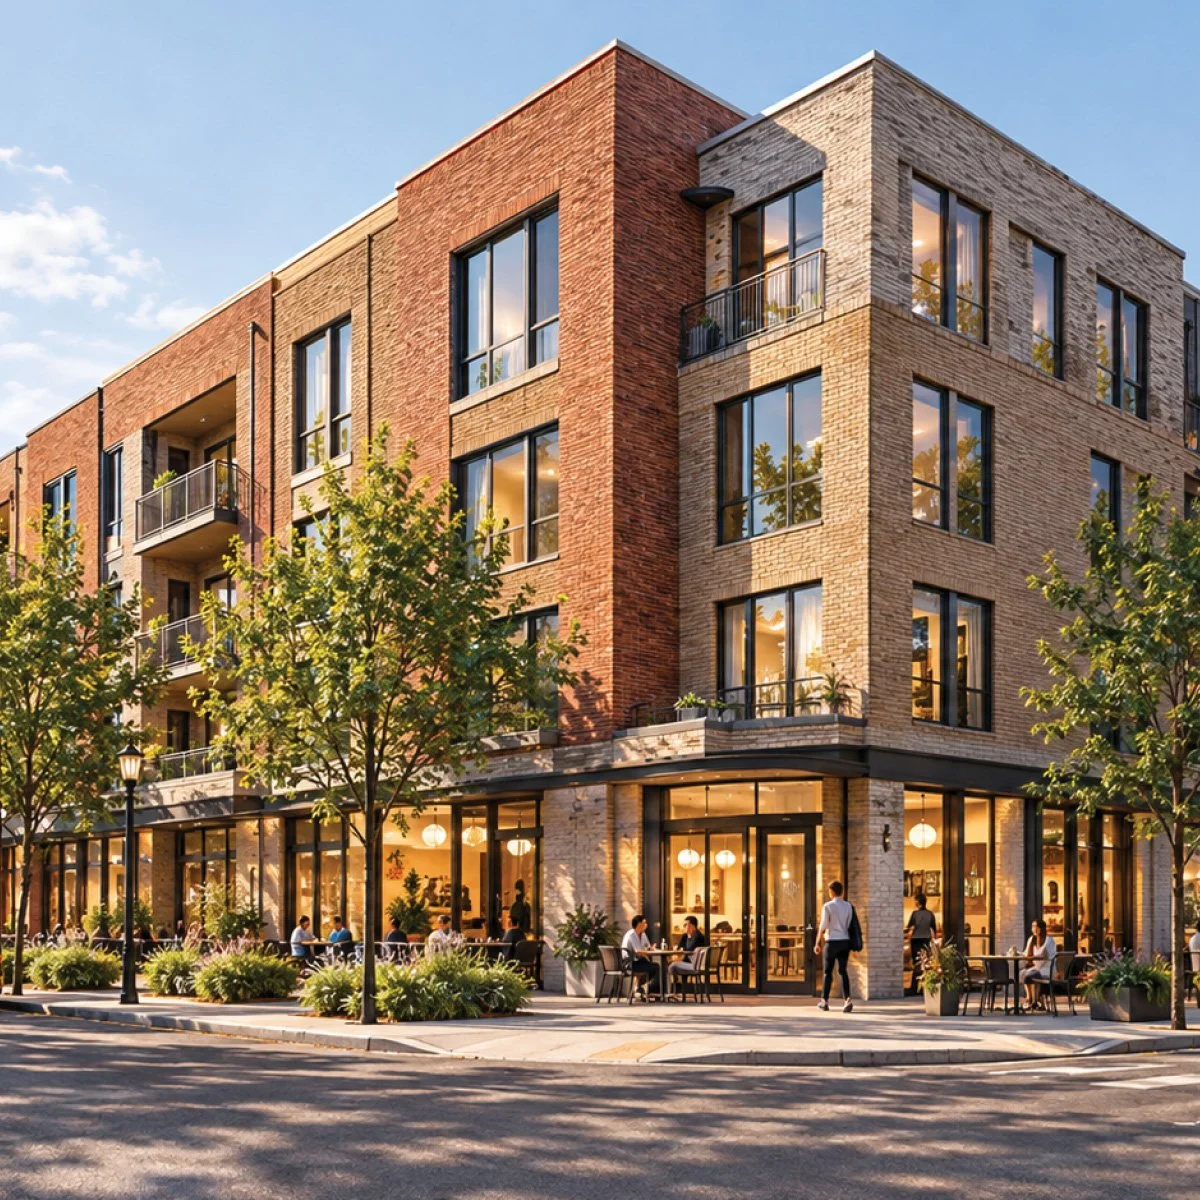
Homes that belong in Hudson
Bliss Gardens takes its architectural cues from nearby homes, pairing varied façades and welcoming entrances with neighborhood storefronts and green spaces for everyday life. Project7Hudson is developing the proposal with architectural, landscape, and housing expertise.
“I’ve worked on large-scale construction projects, and I know what unanswered questions look like when they turn into change orders. Geotechnical challenges, demolition financing, and the Phase II timeline are all still open. Those are the gaps where costs grow, and the City of Hudson shouldn’t be left holding the bill.”
—Carla Sadoff
Project Lead, Project7Hudson