
The Bliss Gardens Brief
Current working version · September 2026
A complete vision for new homes and a shared landscape in Hudson.
The Bliss Gardens brief brings Project7Hudson’s proposal together in one place. It explores approximately 140 new homes for current Bliss residents and others, gardens woven through the housing site, and a renewed park across State Street. It also sets out the sequence at the heart of the plan: build the new homes, move residents, and remove Bliss Towers with demolition included in the project’s financing from the start.
This is a working architectural brief. The drawings communicate a design direction; the unit count, building layouts, schedule, costs, and funding must be tested as the proposal advances. We are sharing the work now so residents and the wider community can see the thinking, understand what remains to be resolved, and help make the plan stronger.
What you’ll find inside
The proposed homes and how they could fit into Hudson’s streets.
Gardens on the housing site and a renewed recreation area across State Street.
A proposed path for moving residents before demolishing the existing buildings.
The design and development questions that must be answered next.
Have a question or an idea? We welcome input from current residents, neighbors, and anyone with experience that can help develop the proposal.
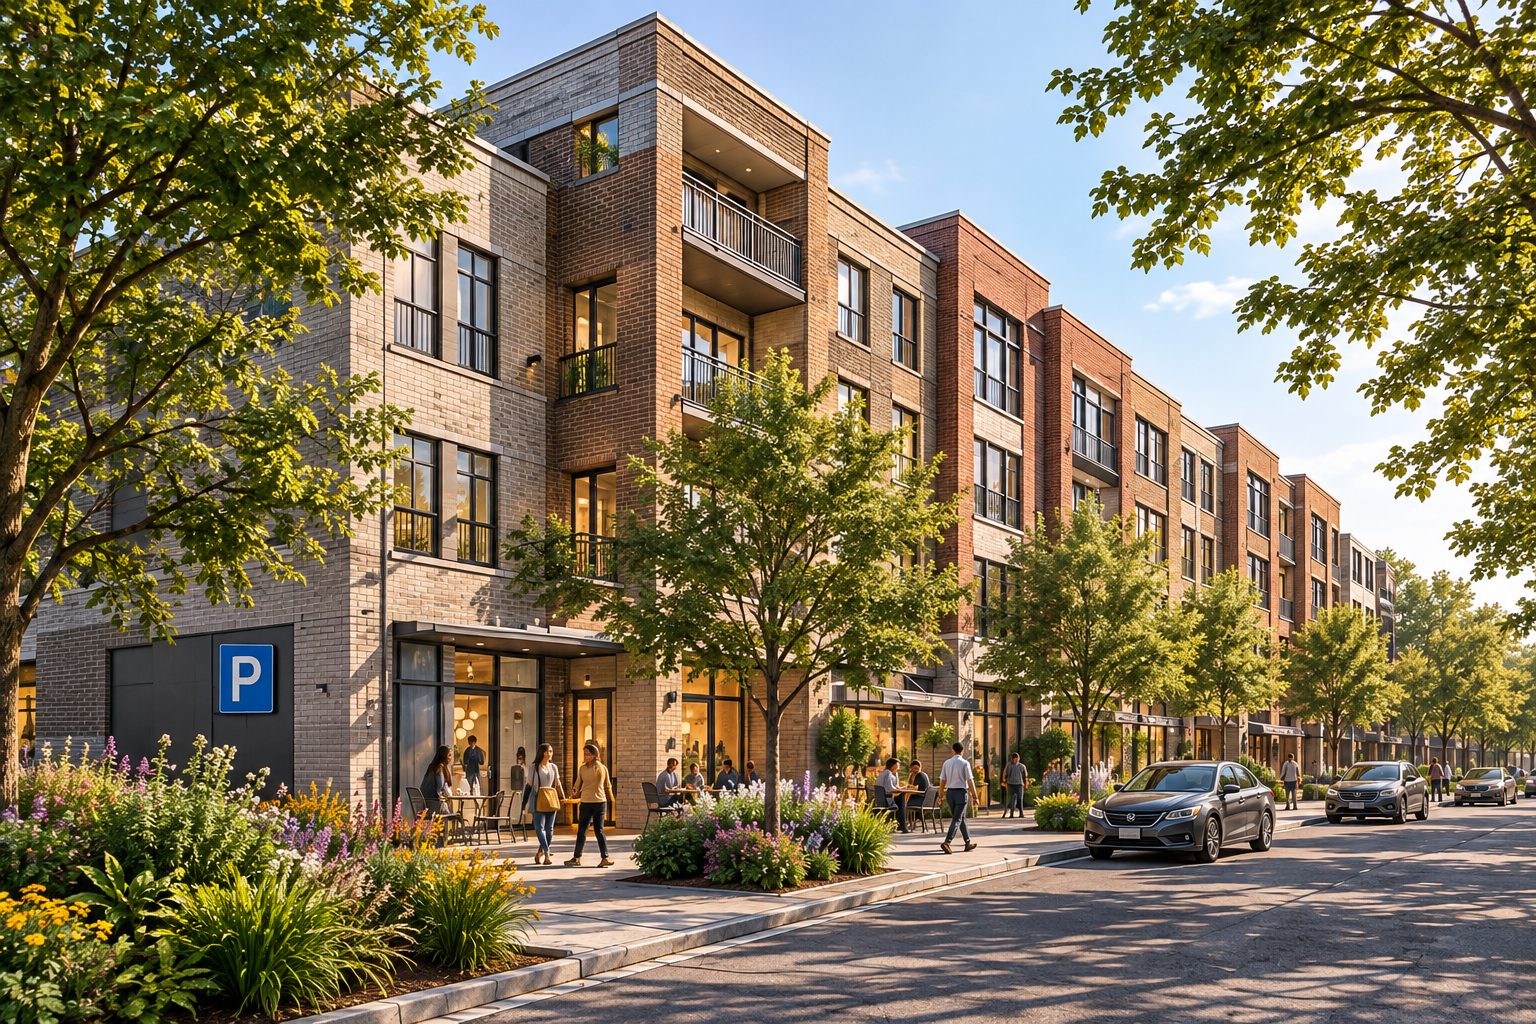
Building A along Columbia Street. This early rendering shows a possible parking entrance at left, with neighborhood storefronts and a planted sidewalk continuing along the street. It is a working design, not a finished architectural plan; the building, parking access, and landscape will be refined as the proposal develops.