
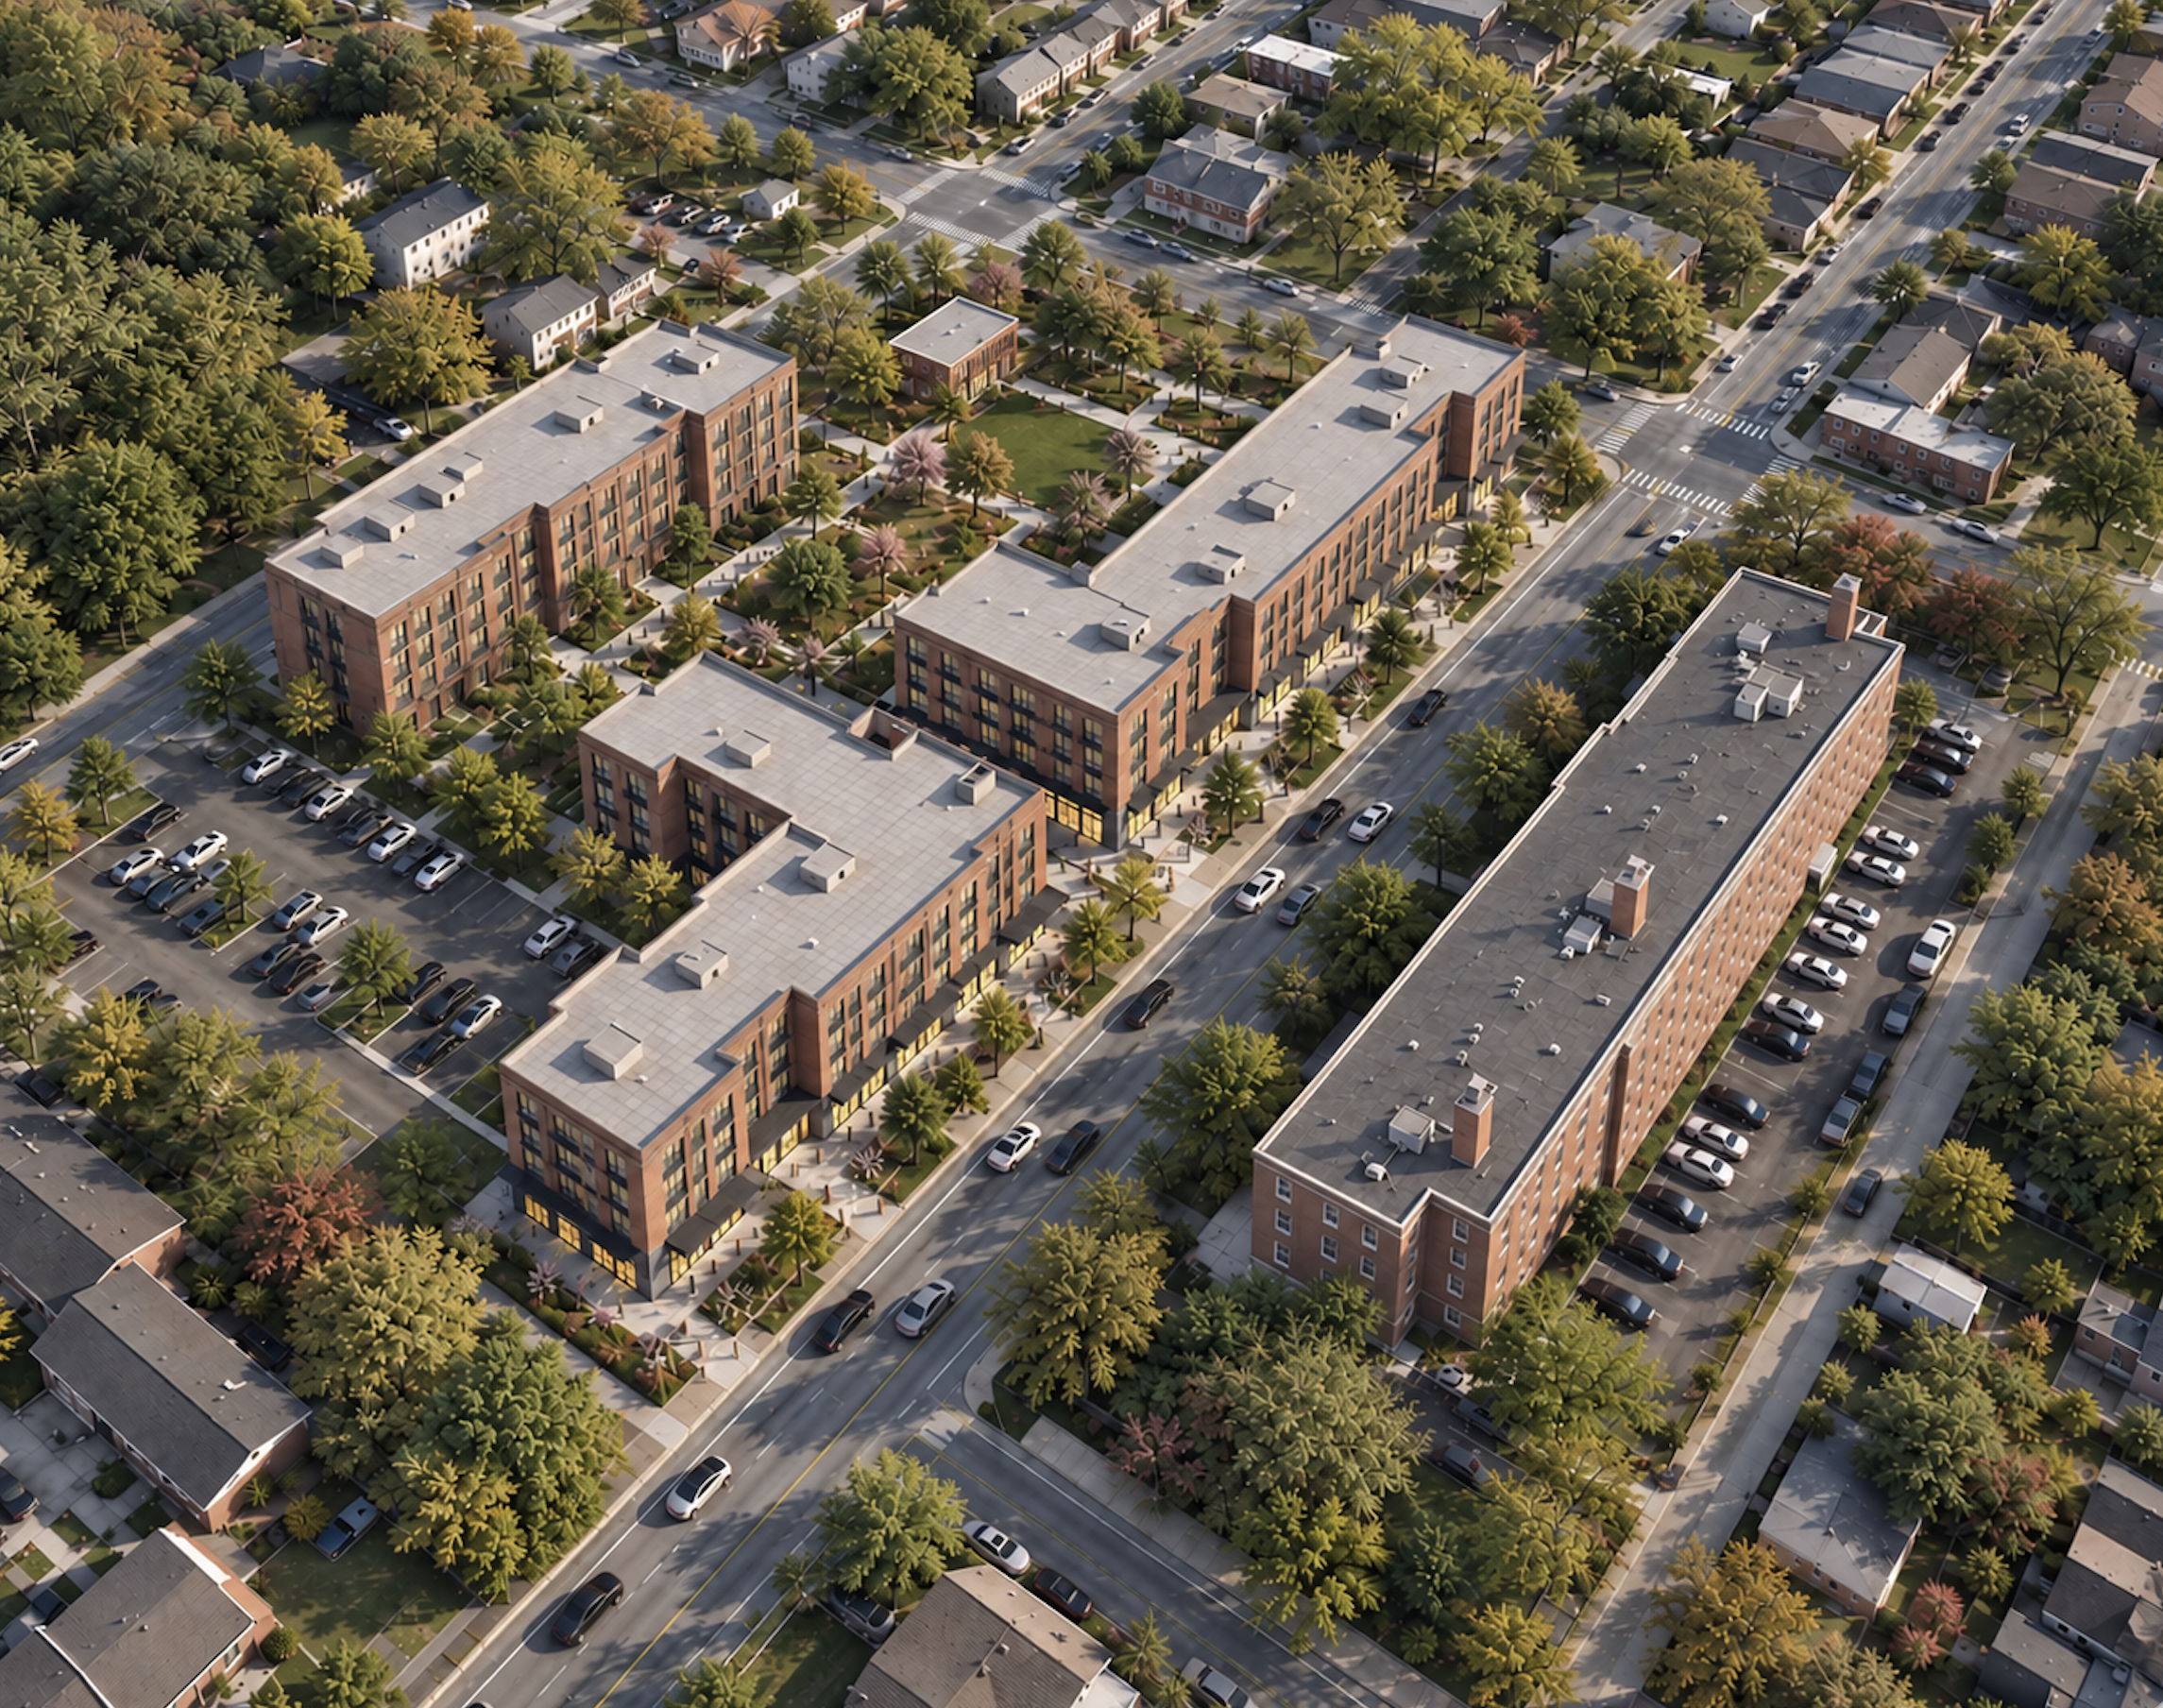
A place to call home. A landscape to share.
Bliss Gardens is Project7Hudson’s proposal for new affordable housing at Bliss, beginning with the people who live at Bliss Towers and Columbia Apartments today.
New homes for current residents. Approximately 140 apartments in three buildings would offer welcoming entrances, gardens close to home, and a clear path for residents to move into new homes while remaining in Hudson.
One coordinated housing build. The plan would build the new homes, move residents into completed apartments, and then demolish the existing buildings. Funding for demolition would be included from the start.
Gardens and a future neighborhood park. Planted courtyards, shaded paths, and places to gather or play would run through the housing site. After the tower comes down, its site would become a neighborhood park with a community center.
A renewed recreation area. Across State Street, a new basketball court, playground, gathering space, and parking would sit alongside the grove of mature trees that residents already enjoy.
Together, the homes and landscape are intended to make Bliss Gardens a place residents are proud to call home and integrated part of Hudson.
Site and housing program
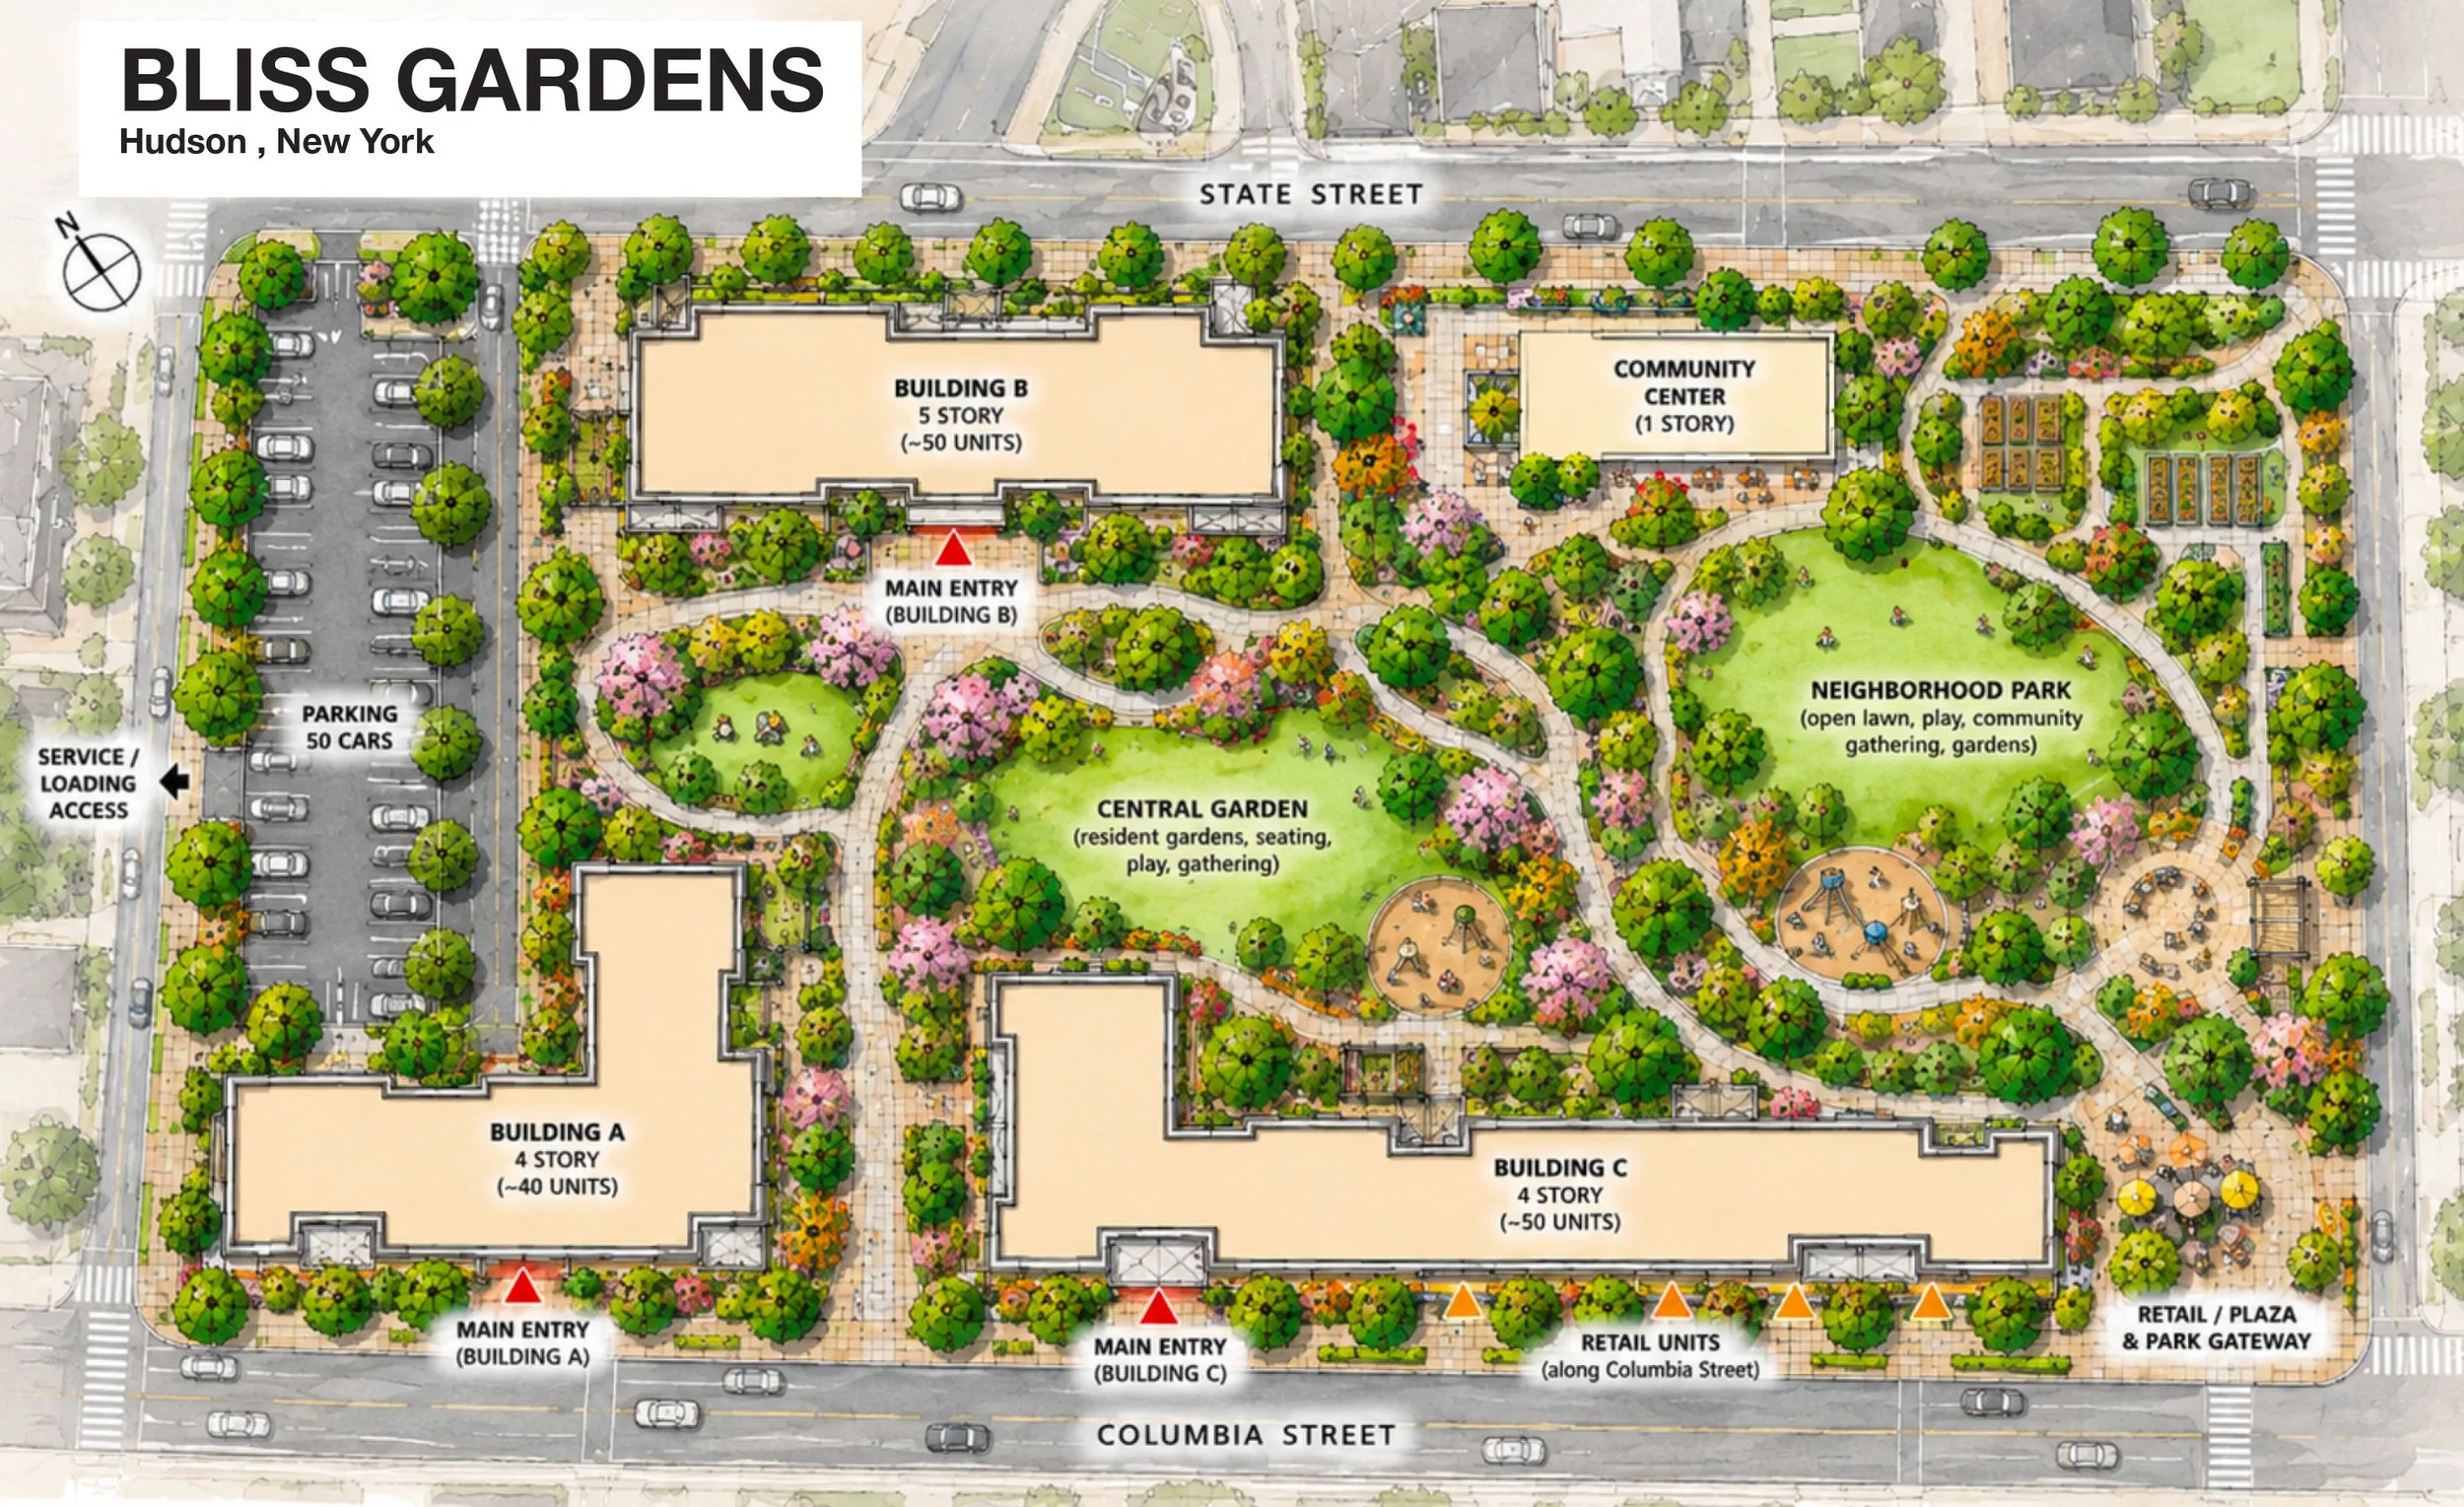
The working concept places new housing within the pink-shaded portion of the existing Bliss property. After residents move and Bliss Towers is demolished, the remaining area is envisioned as a neighborhood park with a community center.
How the site could be used
Overall property: Approximately 2.99 acres (130,200 square feet).
Housing area: Approximately 1.80 acres (78,400 square feet), shown in pink on the diagram.
Future park and community center area: Approximately 1.19 acres (51,800 square feet), following tower demolition.
What the housing could include
Homes and buildings: Approximately 140 apartments in three buildings of four to five stories.
Apartment mix: One, two, and three-bedroom homes, with an initial estimate of about 50% one-bedroom apartments.
One-bedroom size: An initial target of approximately 670 square feet per apartment.
Parking: Approximately 50 spaces toward the rear of the housing area.
Columbia Street frontage: Modest retail or neighborhood-service spaces with separate entrances.
The acreage and area figures are estimates derived from the diagram. A survey and further design work are needed to confirm boundaries, building footprints, and how many homes the site can accommodate.
Area note: 2.99 minus 1.80 equals 1.19 acres, rounded to approximately 1.2 acres for the park and community center. Area figures are rounded. The park allocation includes the community center, paths and other facilities; it is not all planted ground.
Homes shaped around household needs
The apartment mix should begin with the needs of current residents and be refined as those needs are documented.
Homes for larger households: The remaining approximately 70 apartments would include two- and three-bedroom homes, along with a small number of four-bedroom homes. The final mix should follow a review of current residents’ household sizes and wider housing needs.
Room for daily life: Larger apartments need adequate space for storage, dining, and the routines of family life. The initial 670-square-foot figure for one-bedroom homes is a planning assumption, not a fixed limit for accessible layouts.
Buildings that work well: Each building should have elevator access, easy-to-understand circulation, useful daylight, and welcoming shared spaces.
What the site can support
Approximately 140 homes is a working target. The number must be tested against everything else the site needs to accommodate.
Space for daily life: The housing plan makes room for gardens, approximately 50 parking spaces, emergency access, building services, and modest retail or neighborhood-service spaces.
Parking across State Street: The approximately 1.4-acre recreation parcel currently has 26 parking spaces. The proposal would expand parking there while retaining meaningful space for gardens, a basketball court, a playground, and places to gather.
Buildings that fit: Building depth, corridor layout, setbacks, and access to daylight will help determine how many well-designed homes the site can support.
An accurate comparison: Approximately 140 homes would be a modest increase over HHA’s stated inventory of 135 apartments, though a larger increase over the number currently occupied.
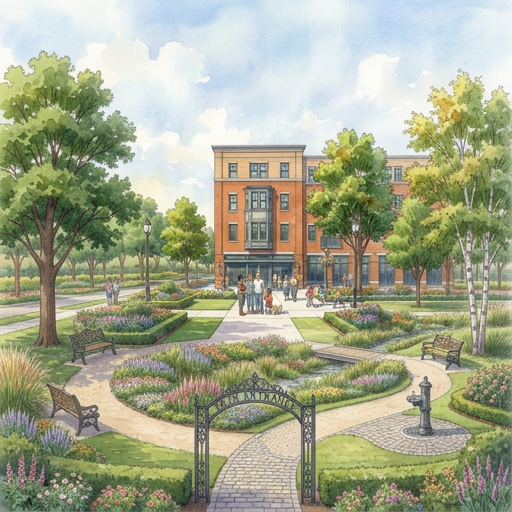
An early vision from North Second Street. Looking west, with Columbia Street to the left, this illustration imagines a garden entrance leading toward new homes, with shaded paths and places to sit and gather. It conveys the spirit of Bliss Gardens; the building and landscape design are still developing.
Bliss Gardens from above. This early concept view shows three new housing buildings arranged around shared gardens, with entrances and planted streets connecting the homes to the surrounding neighborhood. It illustrates the intended relationship between homes and open space; building placement, architecture, and landscape design remain under study.
Gardens at the Heart of Bliss
Bliss Gardens is envisioned as a welcoming landscape rooted in stewardship, connection, and belonging. On the existing approximately three-acre housing site, gardens would be woven among the new homes, creating courtyards, shaded paths, places to sit, and spaces for residents of all ages to gather and play. The design would work with the site’s mature trees and existing ecology, adding resilient, locally appropriate planting that brings seasonal beauty and supports habitat. At the street edge, inviting entrances and ground-floor retail would help connect the homes and gardens to the surrounding neighborhood.
Across the street, the landscape would continue onto the approximately 1.4-acre park and recreation parcel. Its parking area would be reorganized and expanded, while a new basketball court would carry forward one of the site’s most-used amenities. A new gazebo, designed as part of the park and gardens, would replace the existing one and continue to offer a place to gather and escape the summer sun. Nearby, a group of approximately eight trees, now around 50 years old, provides shade and beauty; the space beneath them is itself a valued place to spend a hot afternoon. The plan would protect these trees and add a playground, paths, seating, and gardens.
Together, the two sites would create a connected landscape for everyday life: places for neighbors to meet, children to play, and residents to find both company and quiet. Bliss Gardens would build on what people already value about this place and make it more welcoming, useful, and beautiful for years to come.
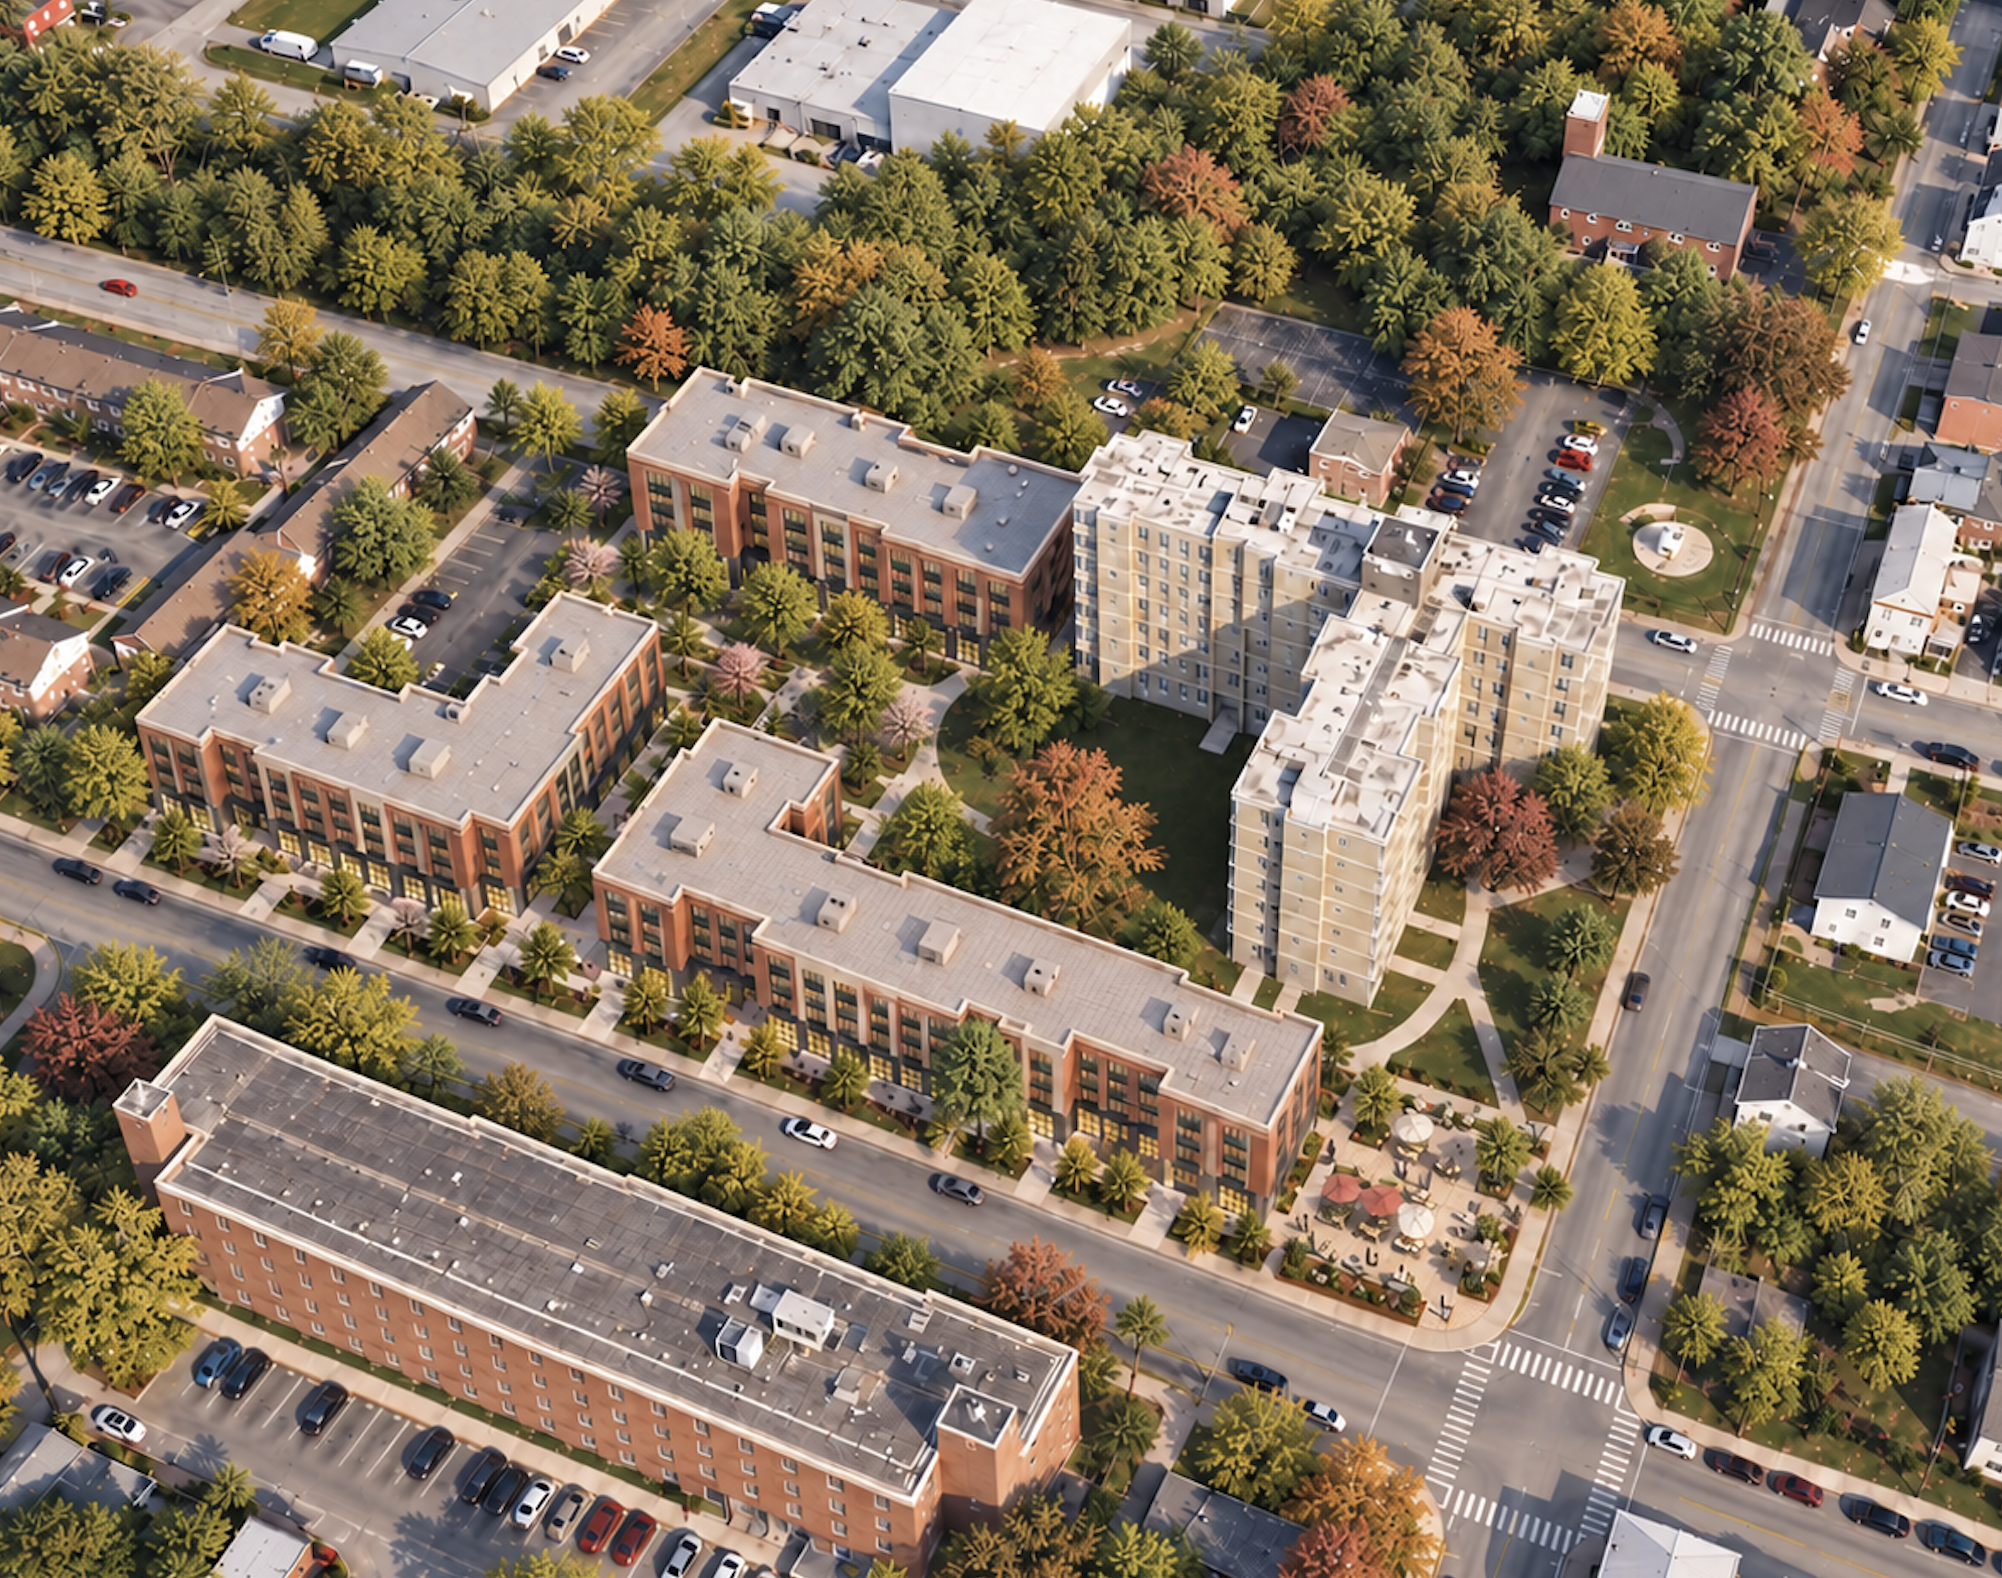
Before the tower comes down. This early illustration shows the proposed Bliss Gardens buildings alongside the existing Bliss Towers, offering a sense of how the new housing might relate to the tower and surrounding streets during the transition. Once residents have moved into their new homes, the tower would be demolished and its site envisioned as a neighborhood park. The image is conceptual and does not verify building heights, footprints, or distances.
“Hudson’s distinctive architectural character should inspire its new affordable housing. We have an opportunity to learn from past housing developments and create something better. Good architecture need not cost more, but it should make people feel welcome and included. With so much being invested, why not create an open, welcoming neighborhood that feels at home in Hudson?”
— Esra Ozcan
Principal Architect, Ozcanarch, AIA, LEED AP
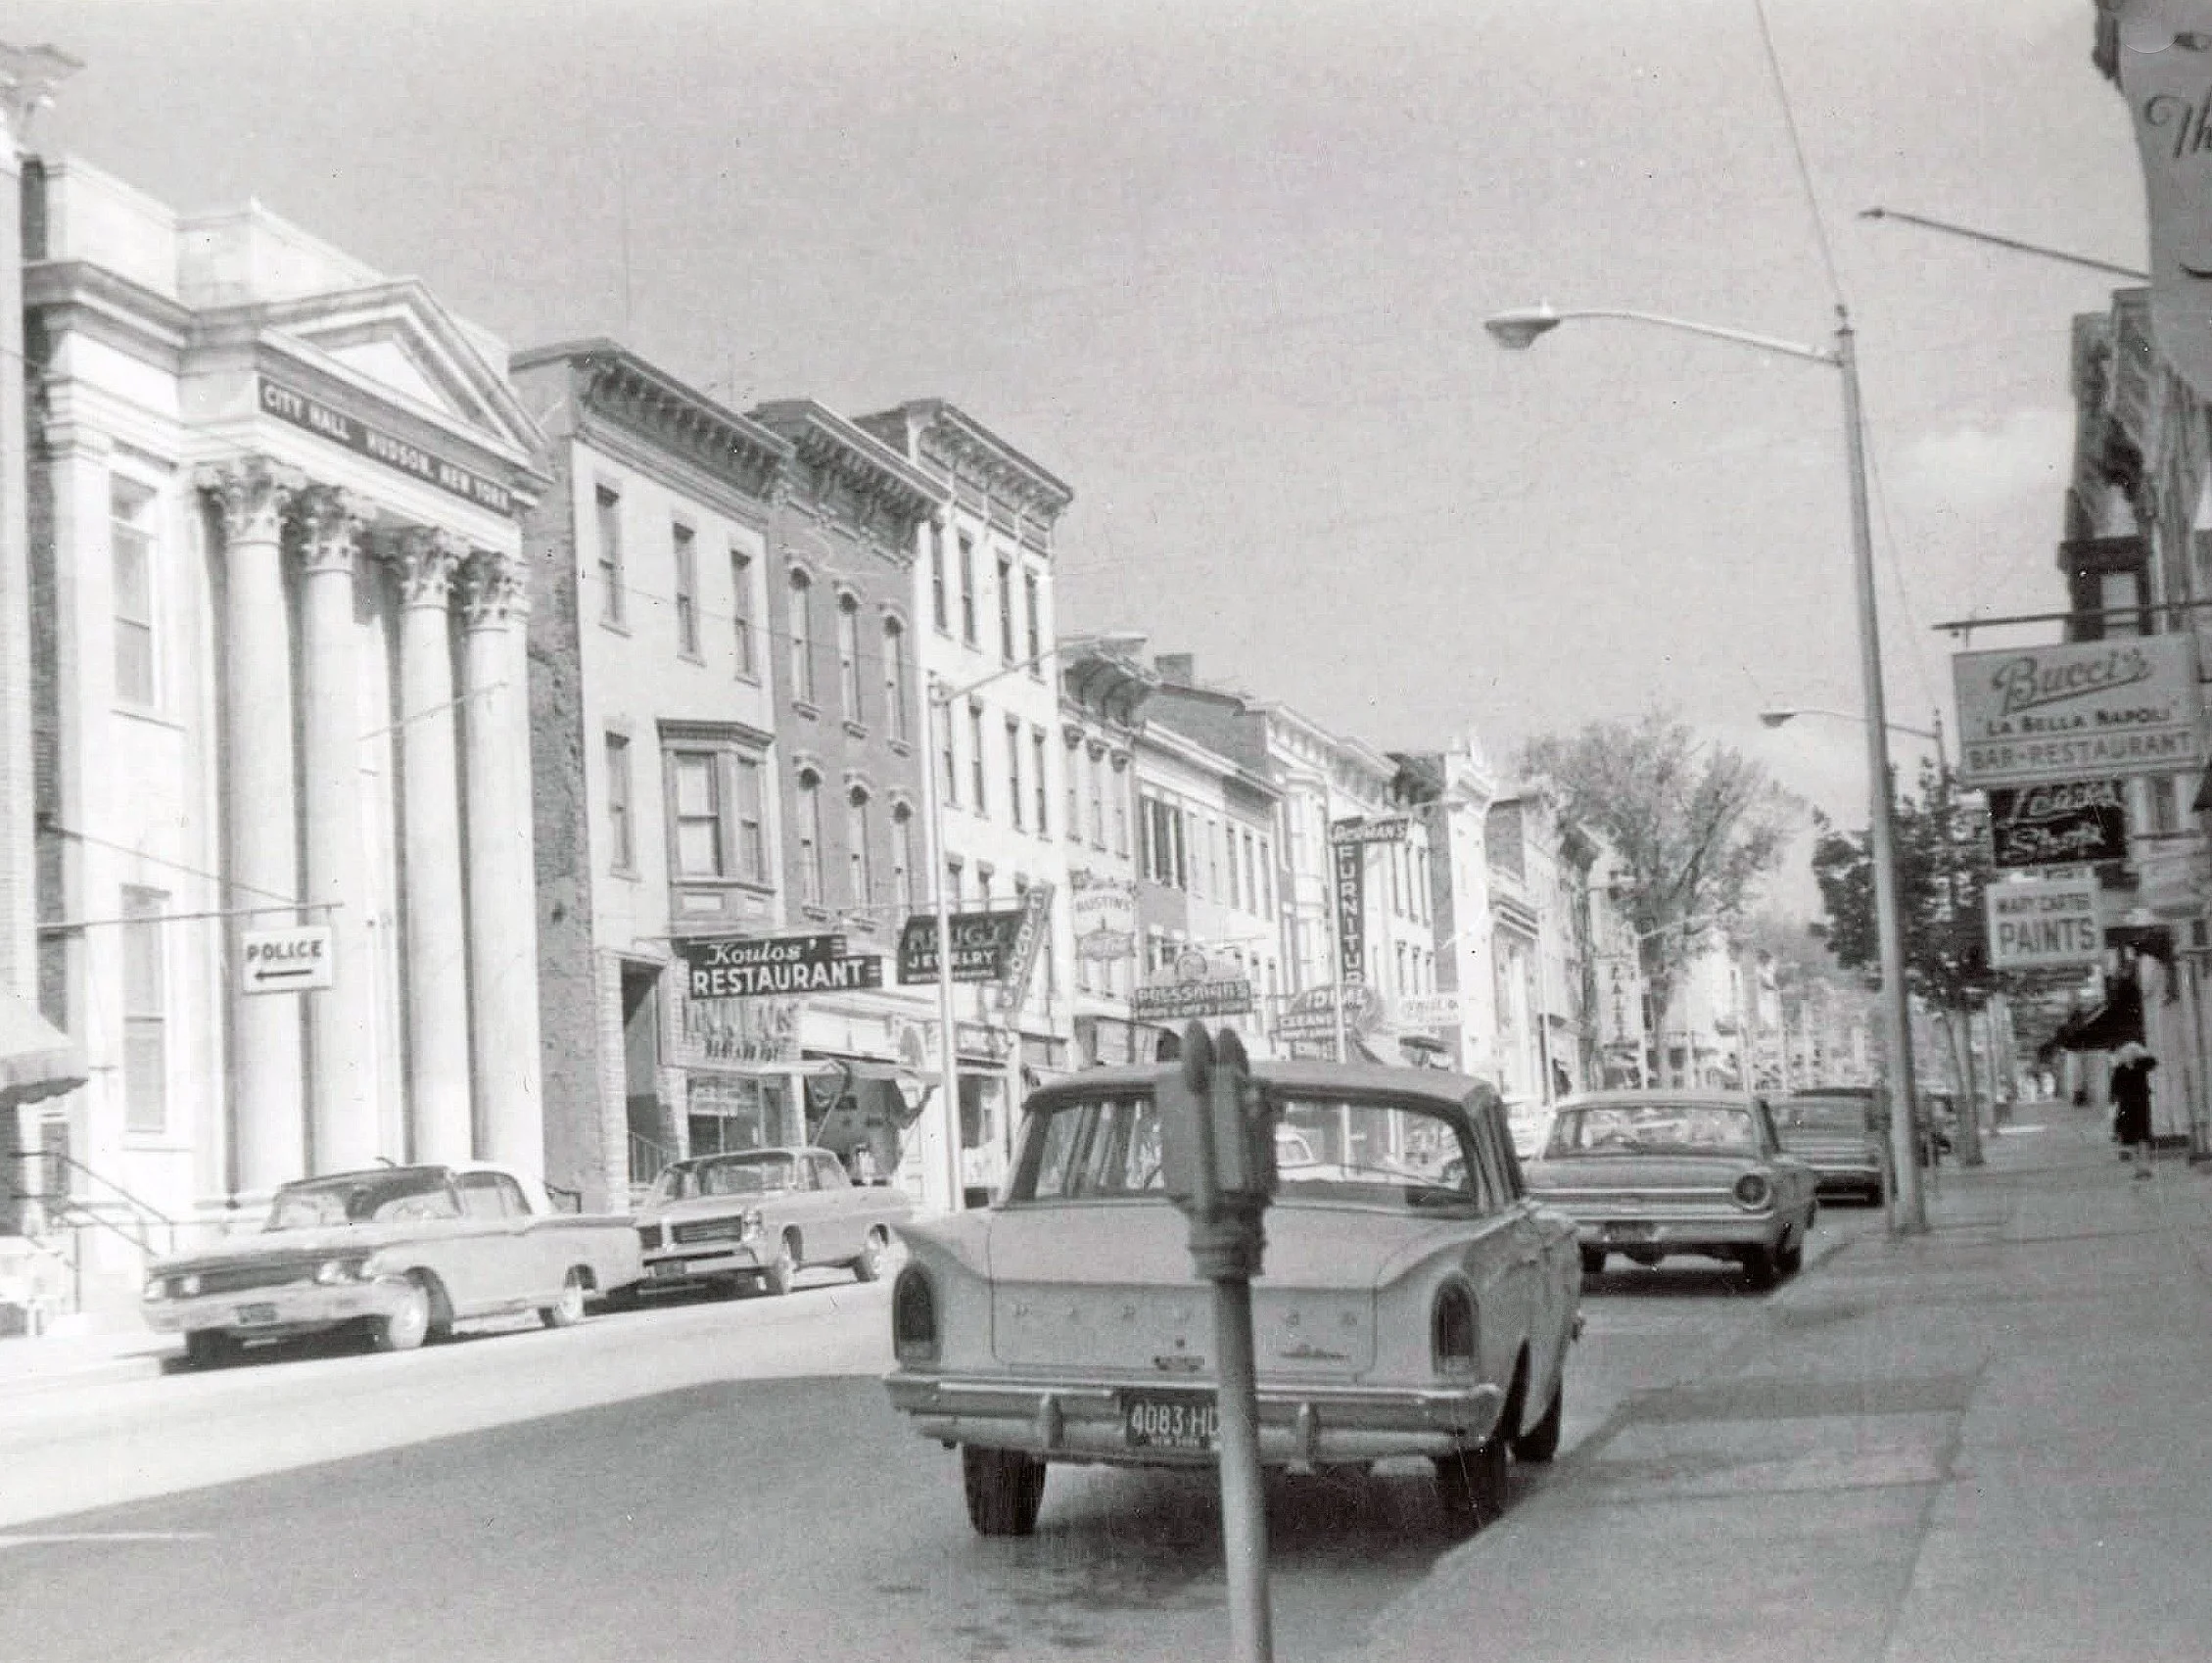
A Glimpse of Hudson’s Past
Warren Street, Hudson, 1969. Shops, civic buildings, and neighbors shared this street long before today’s Hudson took shape. Bliss Gardens looks to the city’s history for a sense of place while creating new homes and shared green space for the people who live here now.